FABRİKA
Creative Writing & Performance Workshop · Gelibolu, Çanakkale · 2025
Location
Gelibolu, Çanakkale
Type
Creative Workshop
Year
2025
Scale
1:100
Type
Academic studio project
Role
Sole author — concept, technical drawings, visualization & physical model
Software
SketchUp, AutoCAD, V-Ray, Photoshop
Deliverables
Structural system, plans, sections, elevations & detail, physical model
Concept
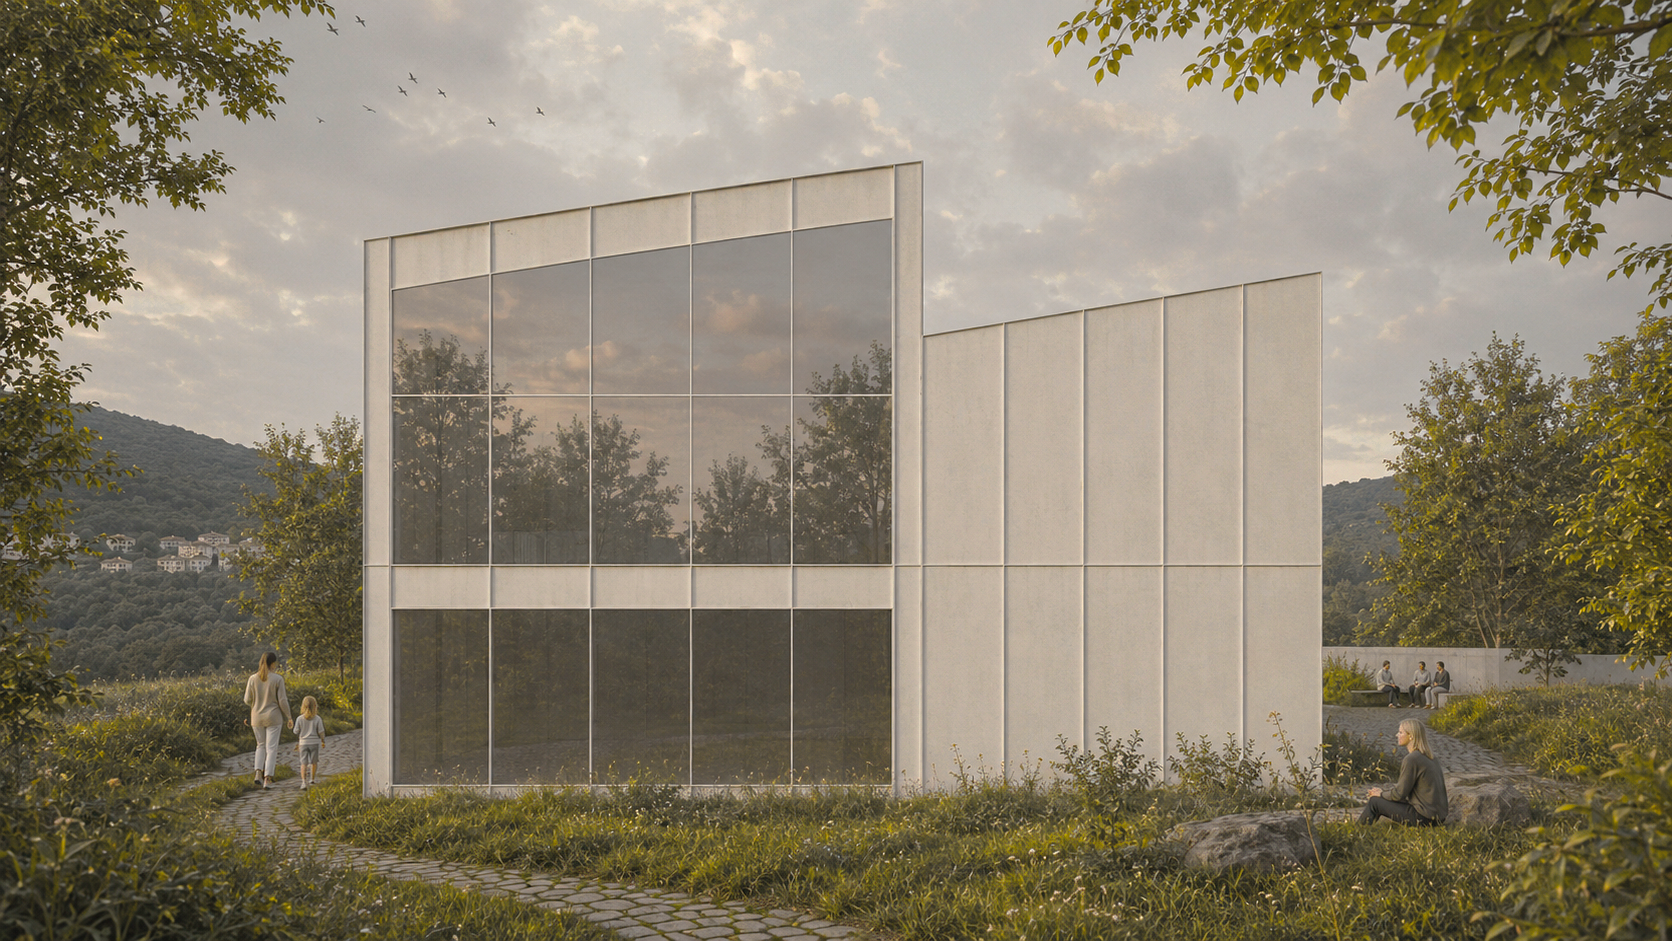
A factory of expression — where an abstract idea enters, becomes a text, then a play, and finally takes physical form on stage.
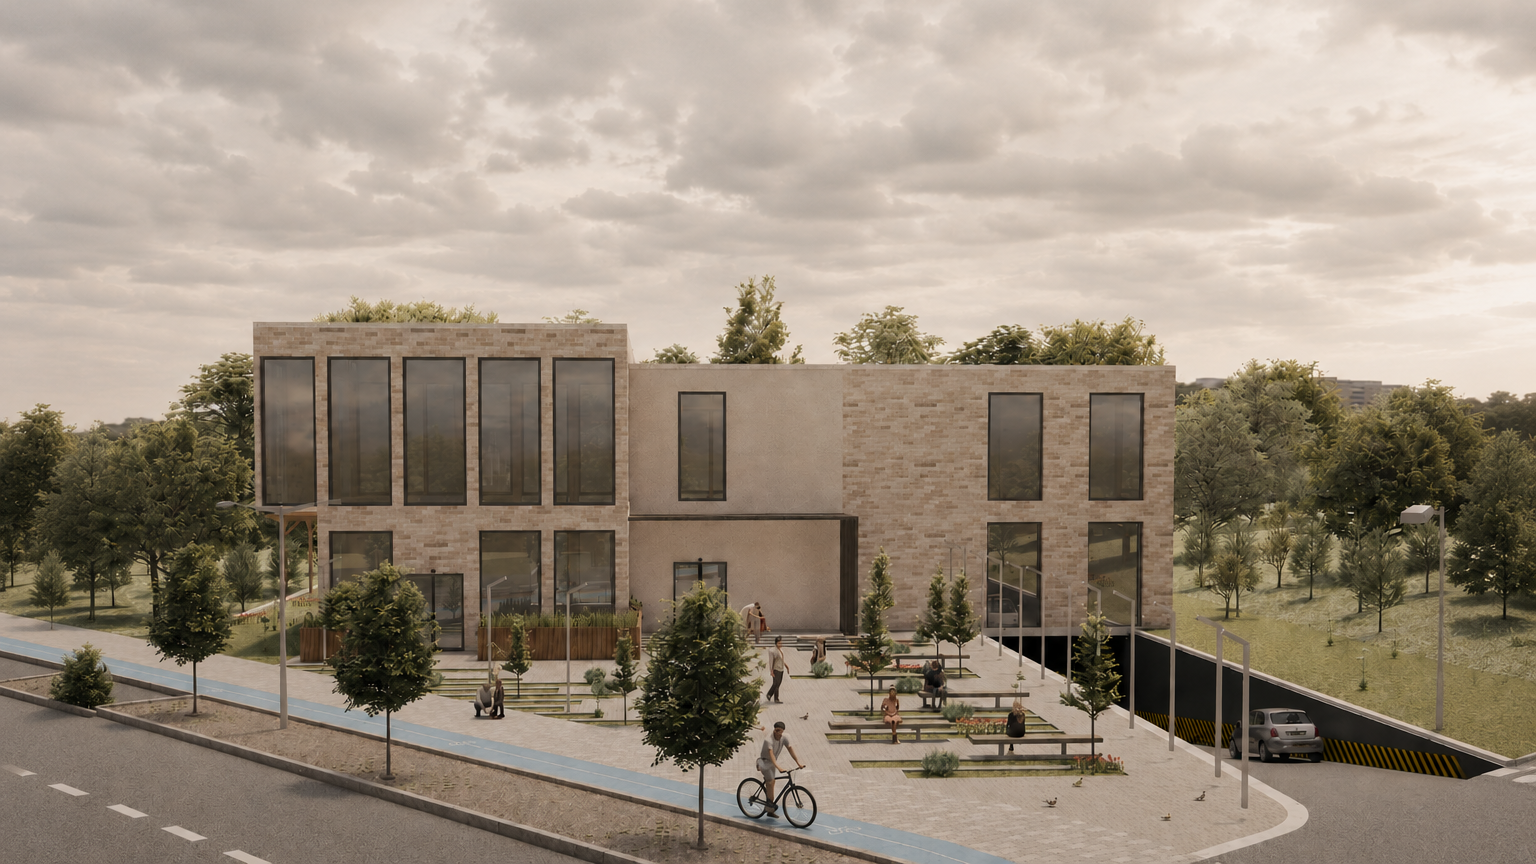
FABRİKA is a creative writing and performance workshop located in Güneyli Village, Gelibolu, Çanakkale. The project translates a single process into spatial form: the journey of an idea from written production to staged performance.
The upper floors house creative writing workshops, individual studios, and production spaces, while the lower level holds the theatre stage, acting, and drama studios — forging a strong relationship between individual creation and collective performance. A flexible stage layout adapts to rehearsals, performances, and public events.
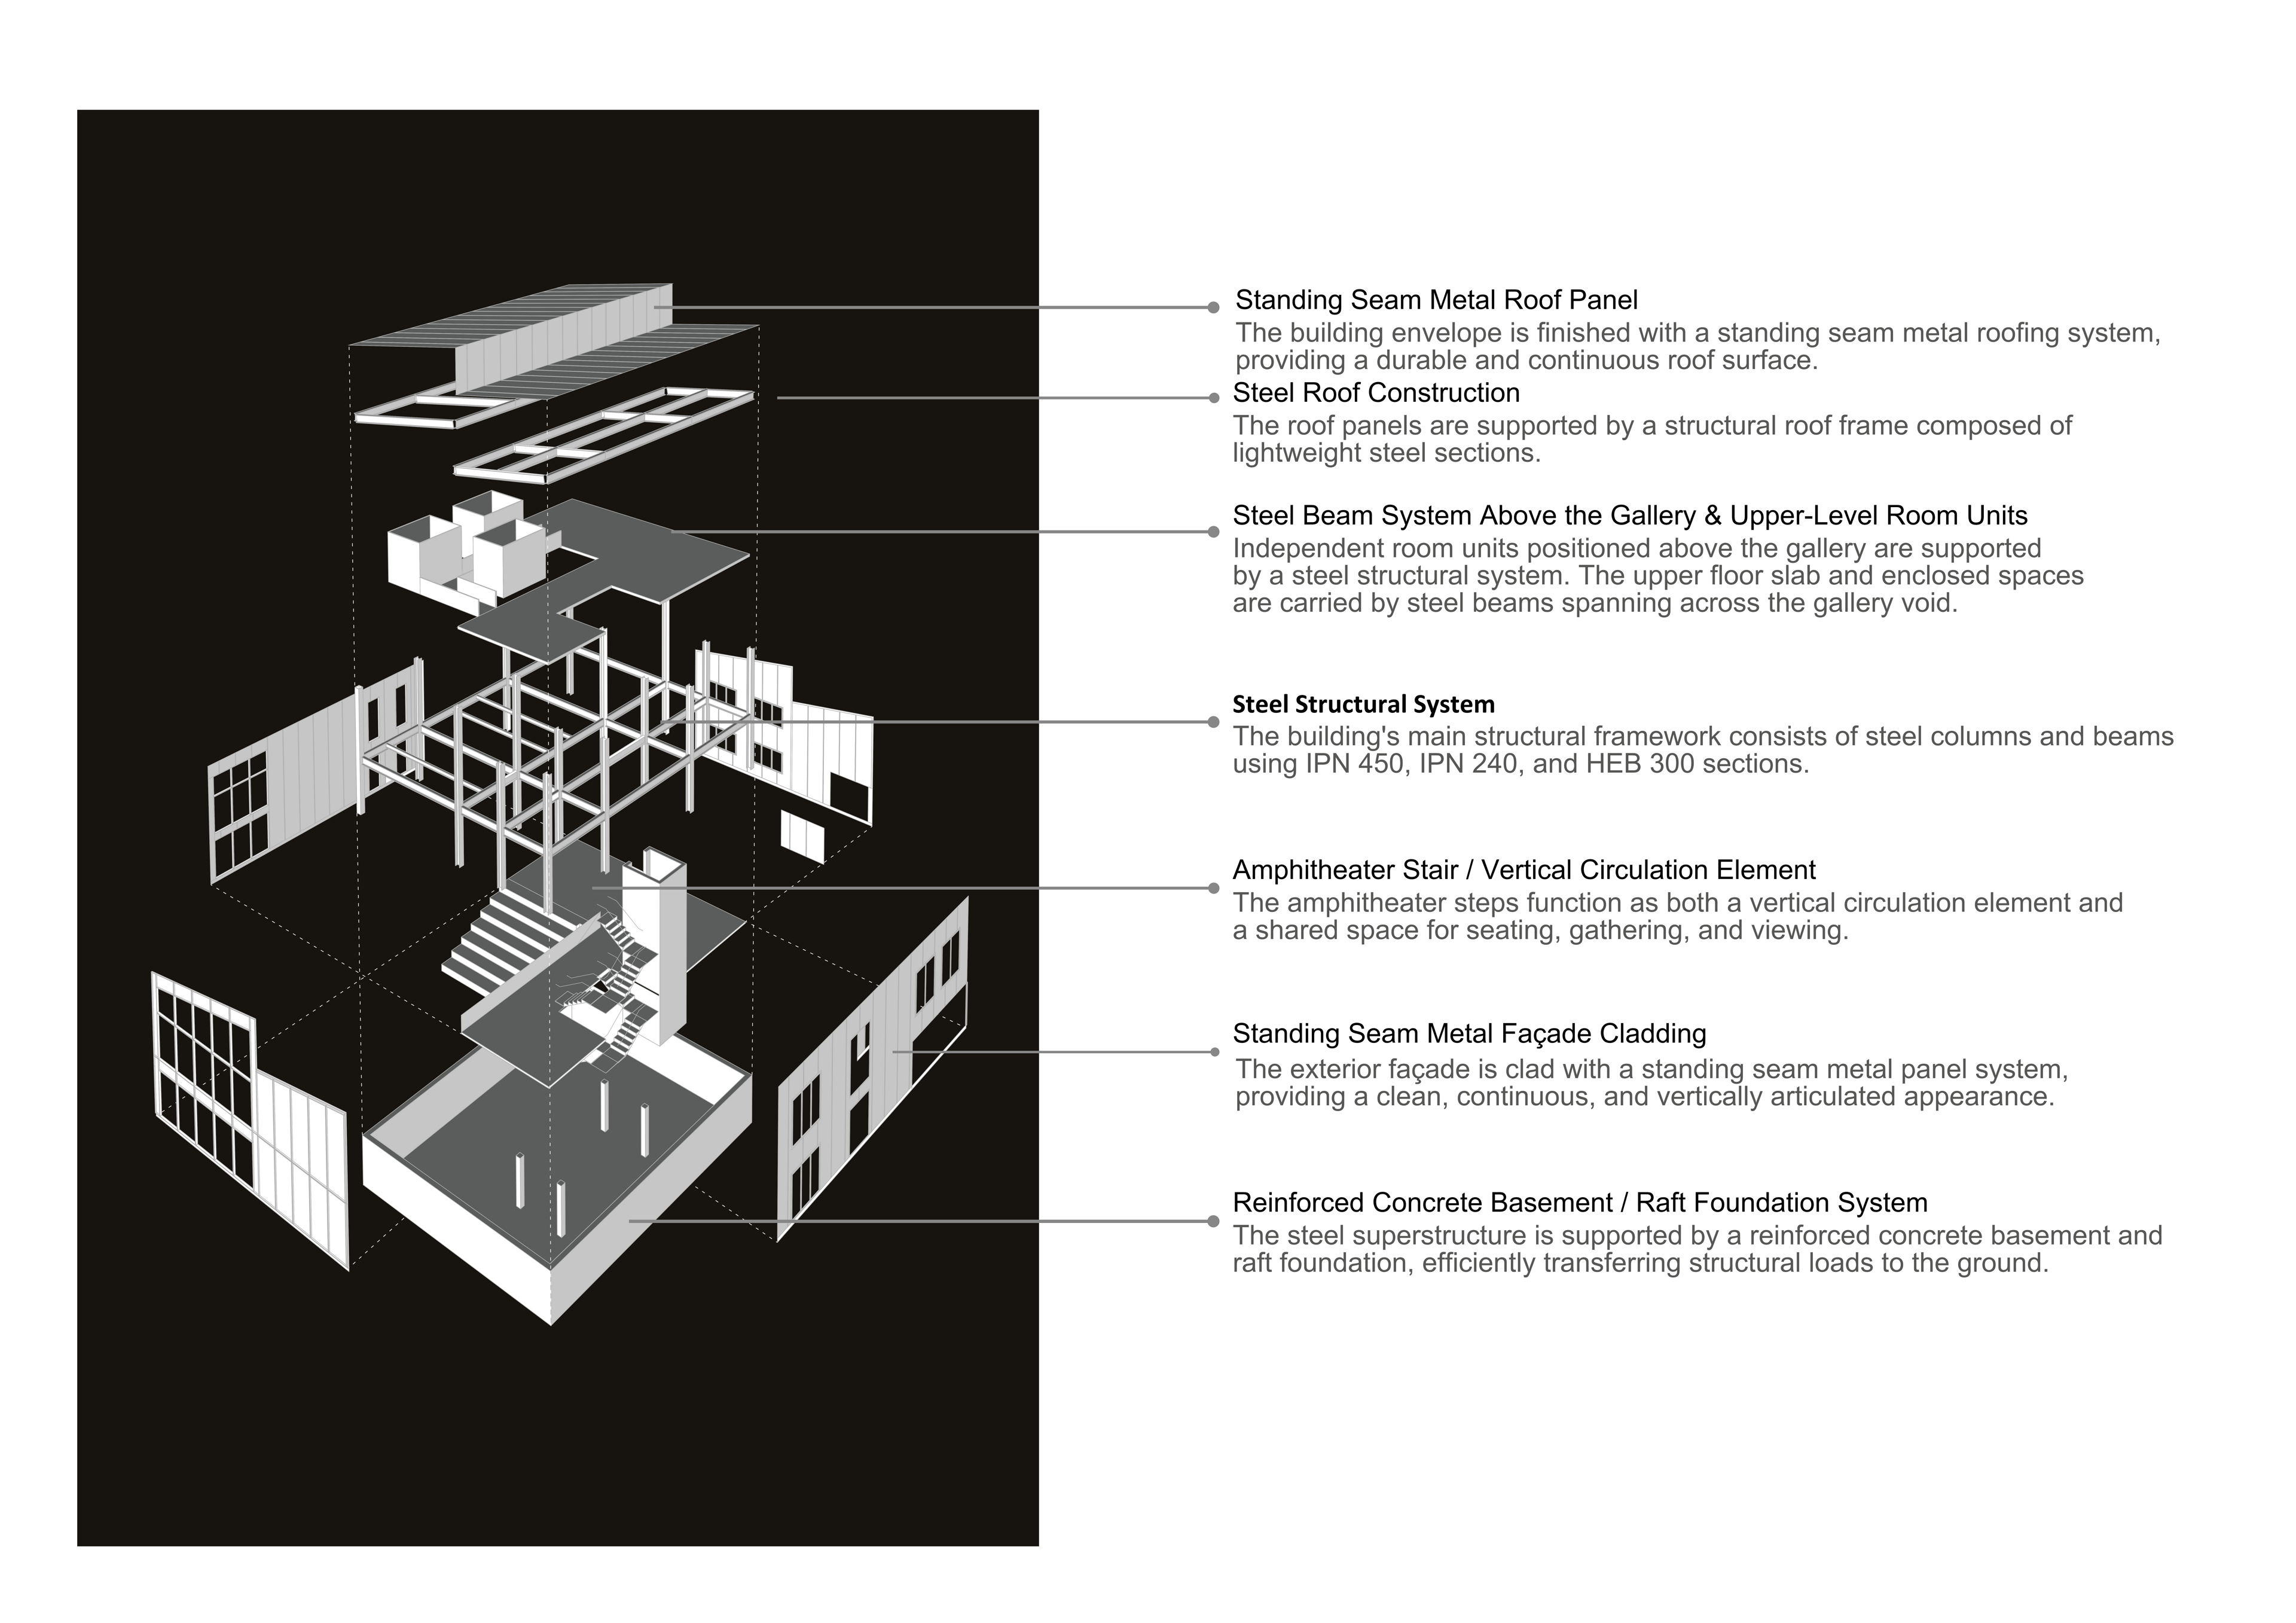
Built on a steel structural system, the project embraces openness, flexibility, and transformability, while sustainability, accessibility, and the relationship between artistic production and public life shape its core design decisions.
Structure
Structural System
Program
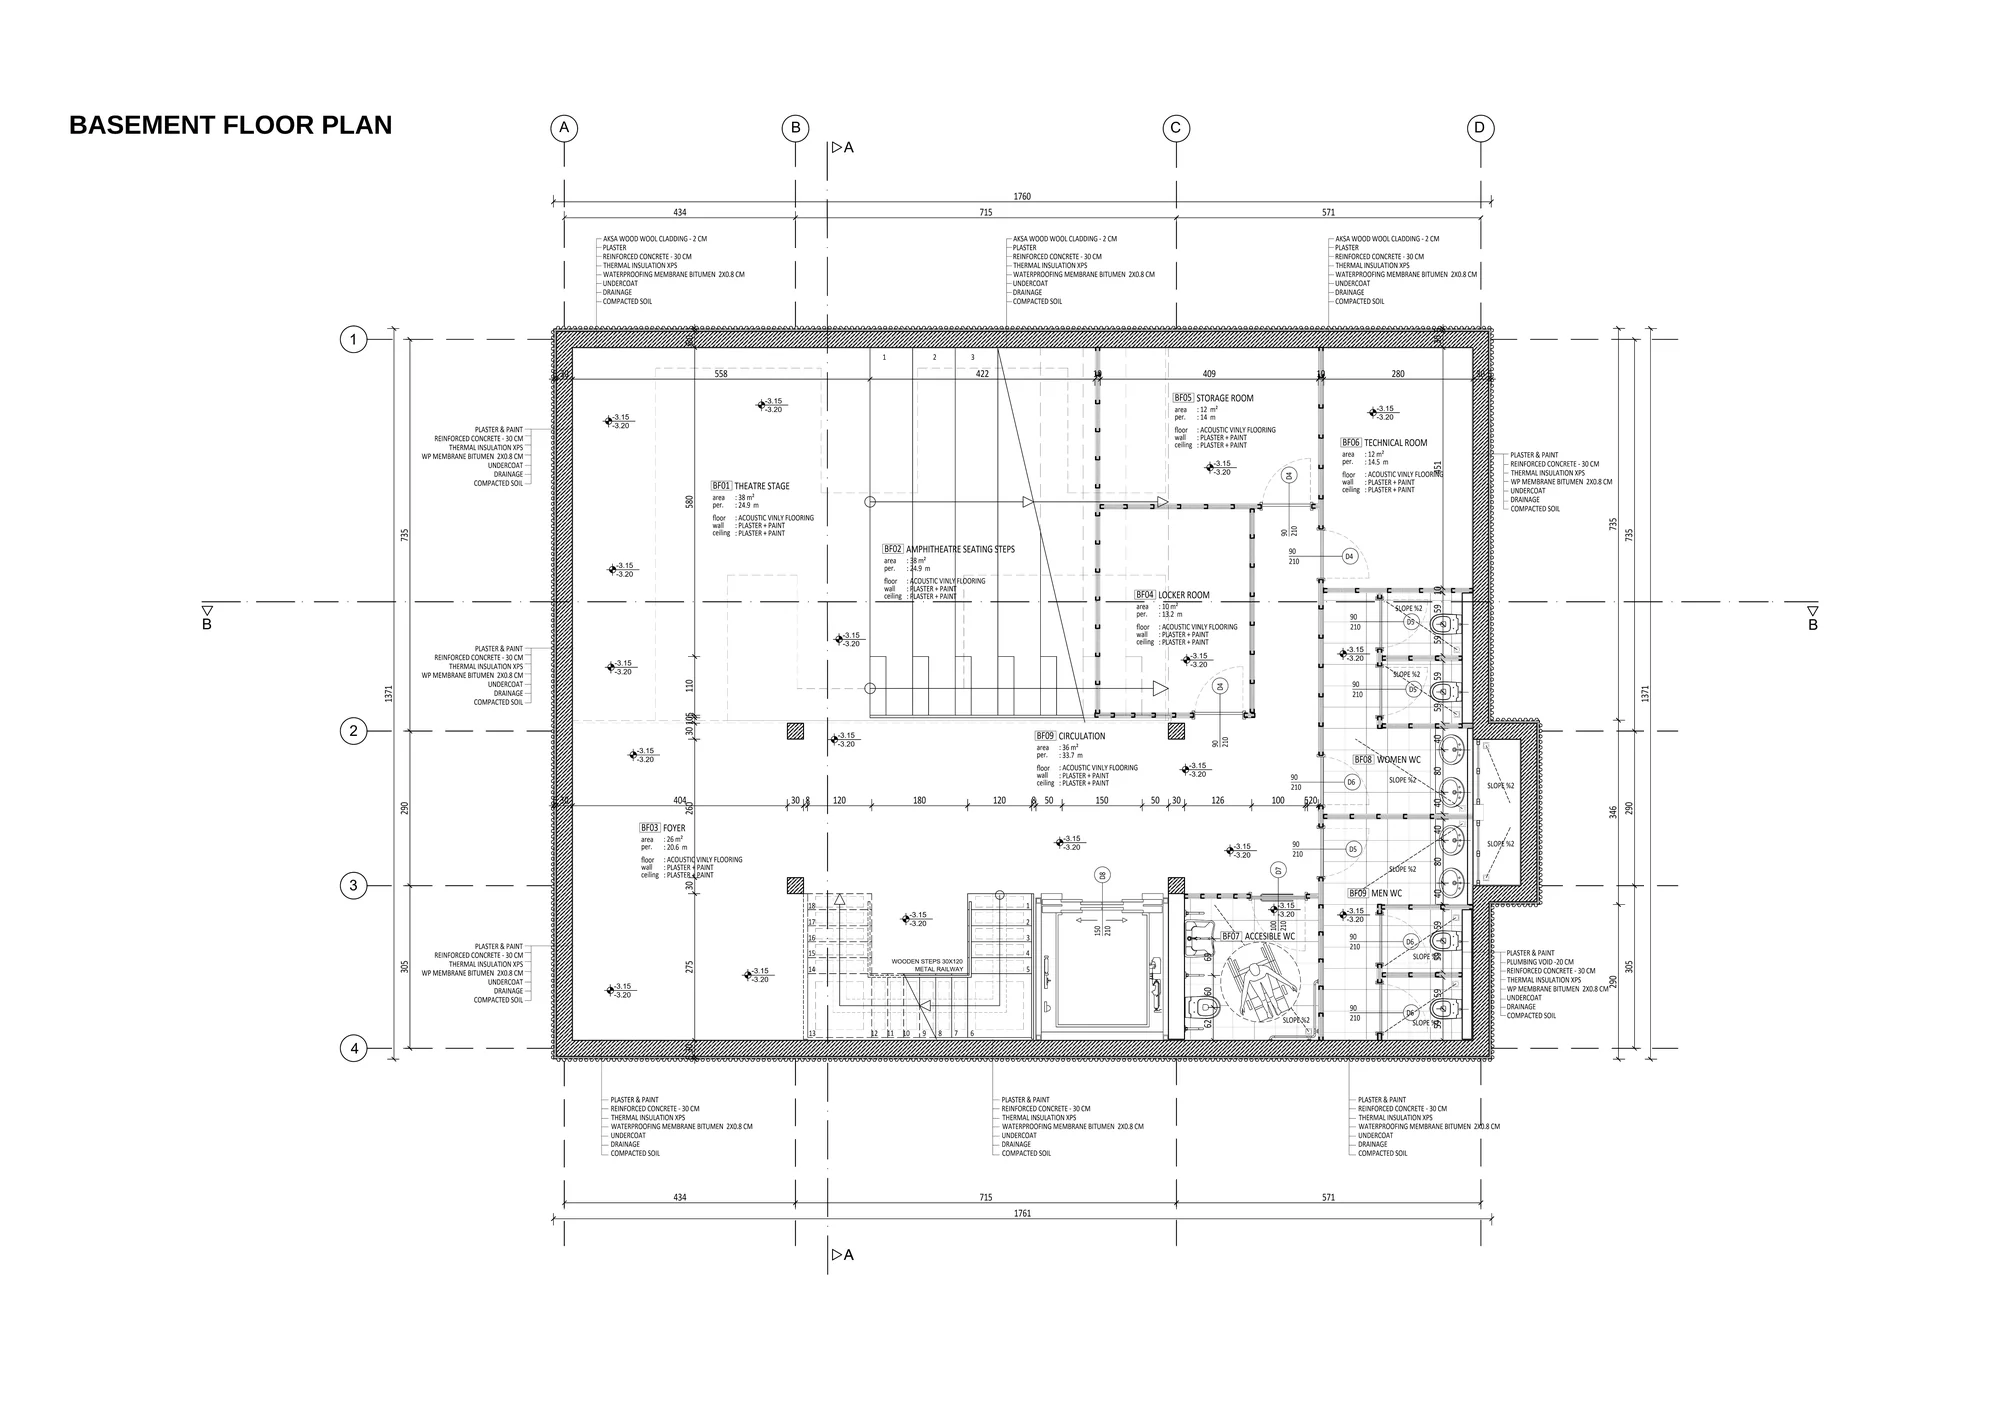
Floor Plans
Basement
- Theatre Stage
- Amphitheatre Seating Steps
- Foyer
- Locker Room
- Storage Room
- Technical Room
- WCs
- Circulation
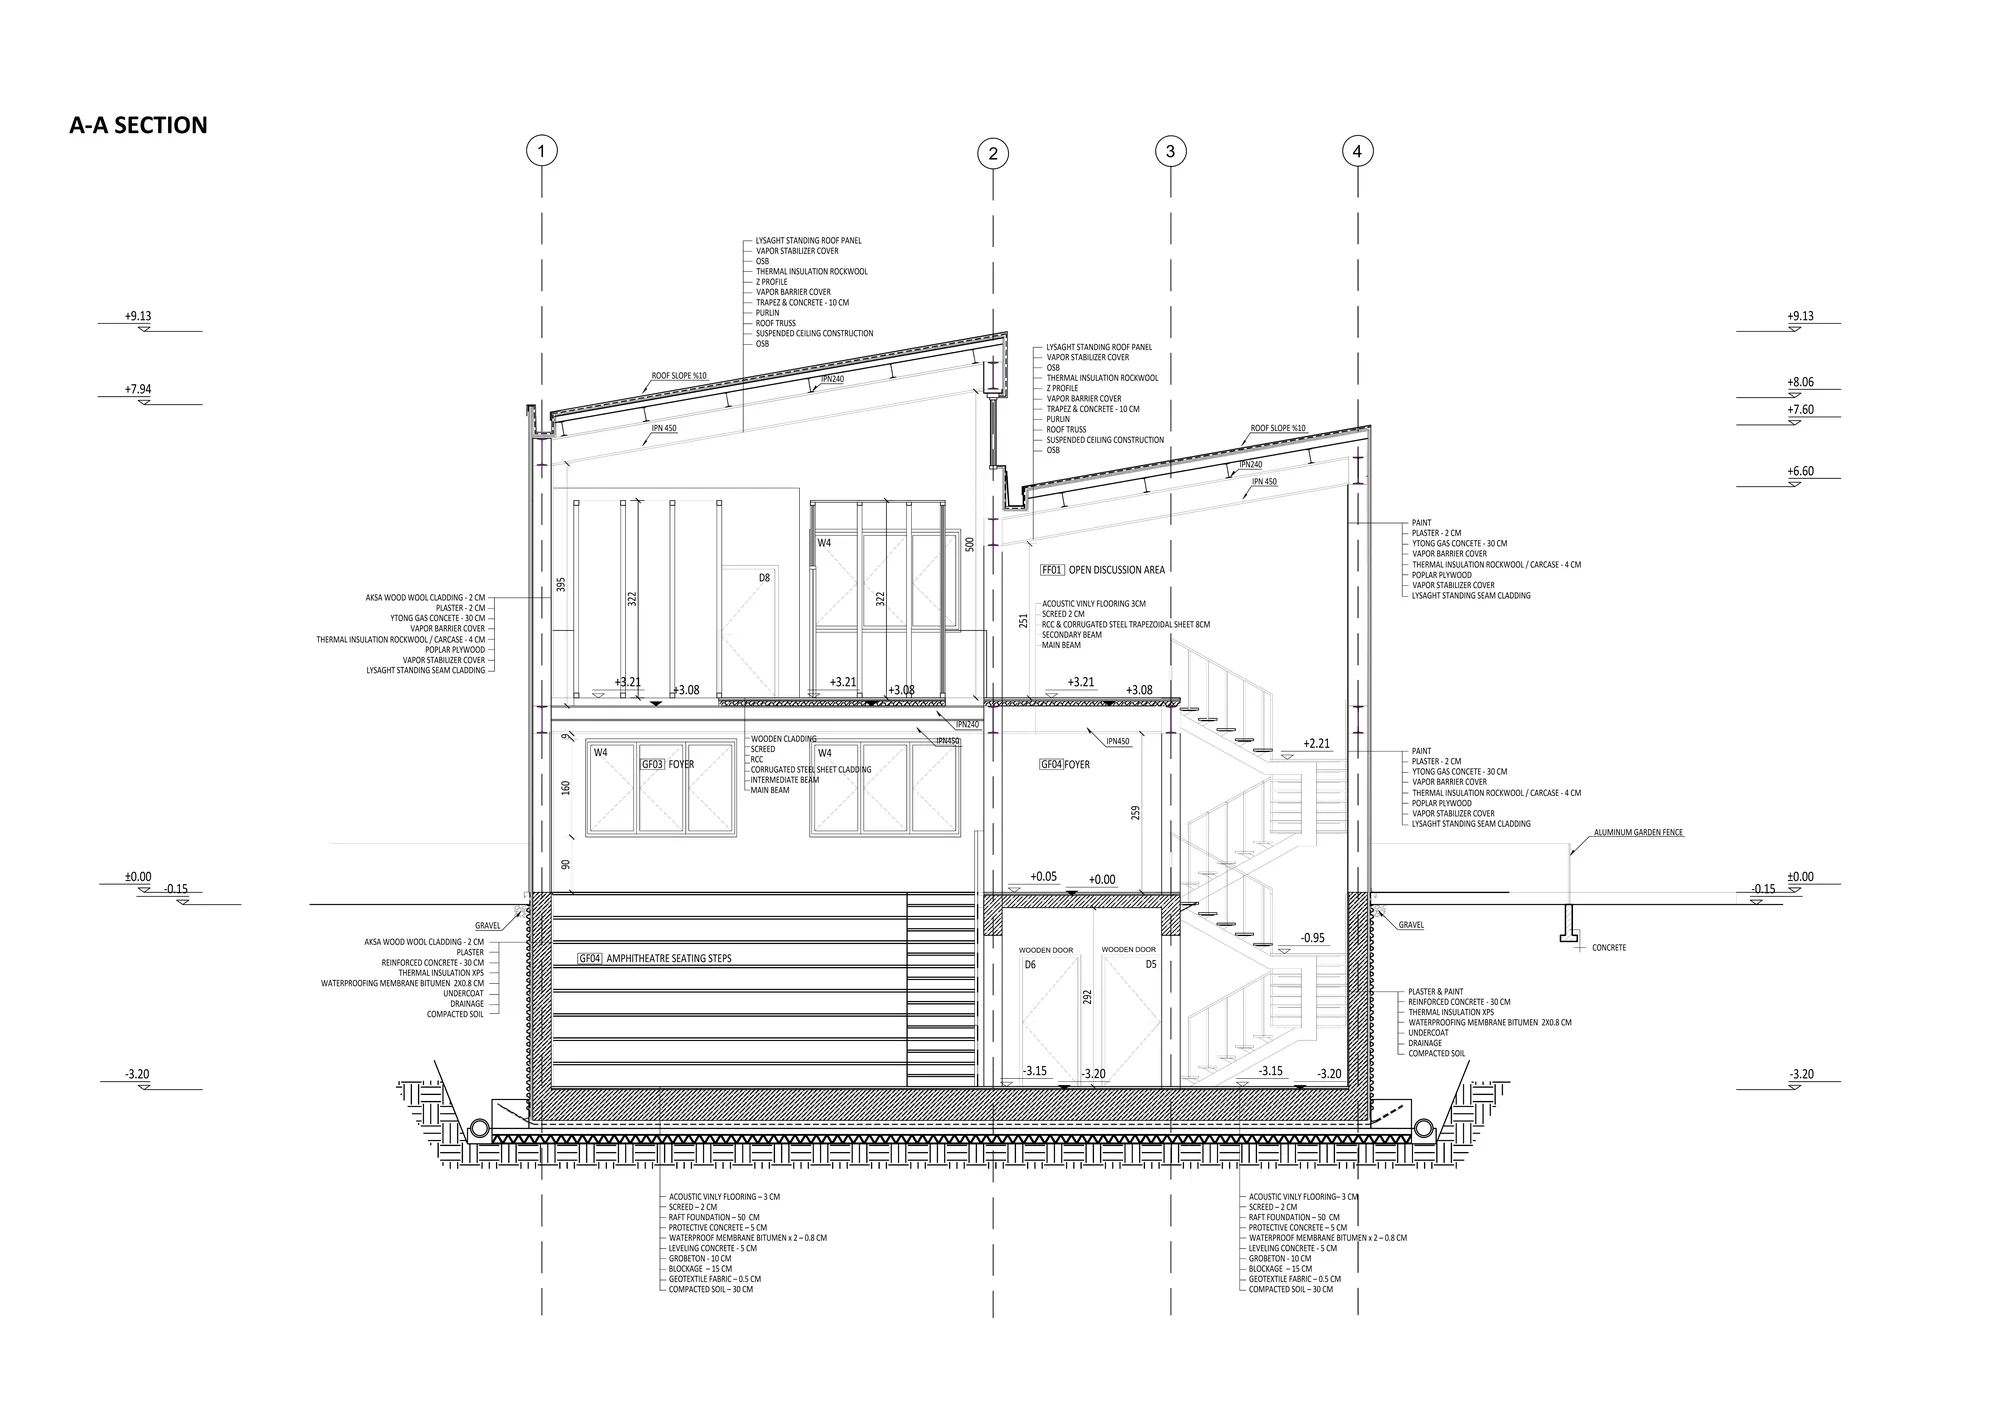
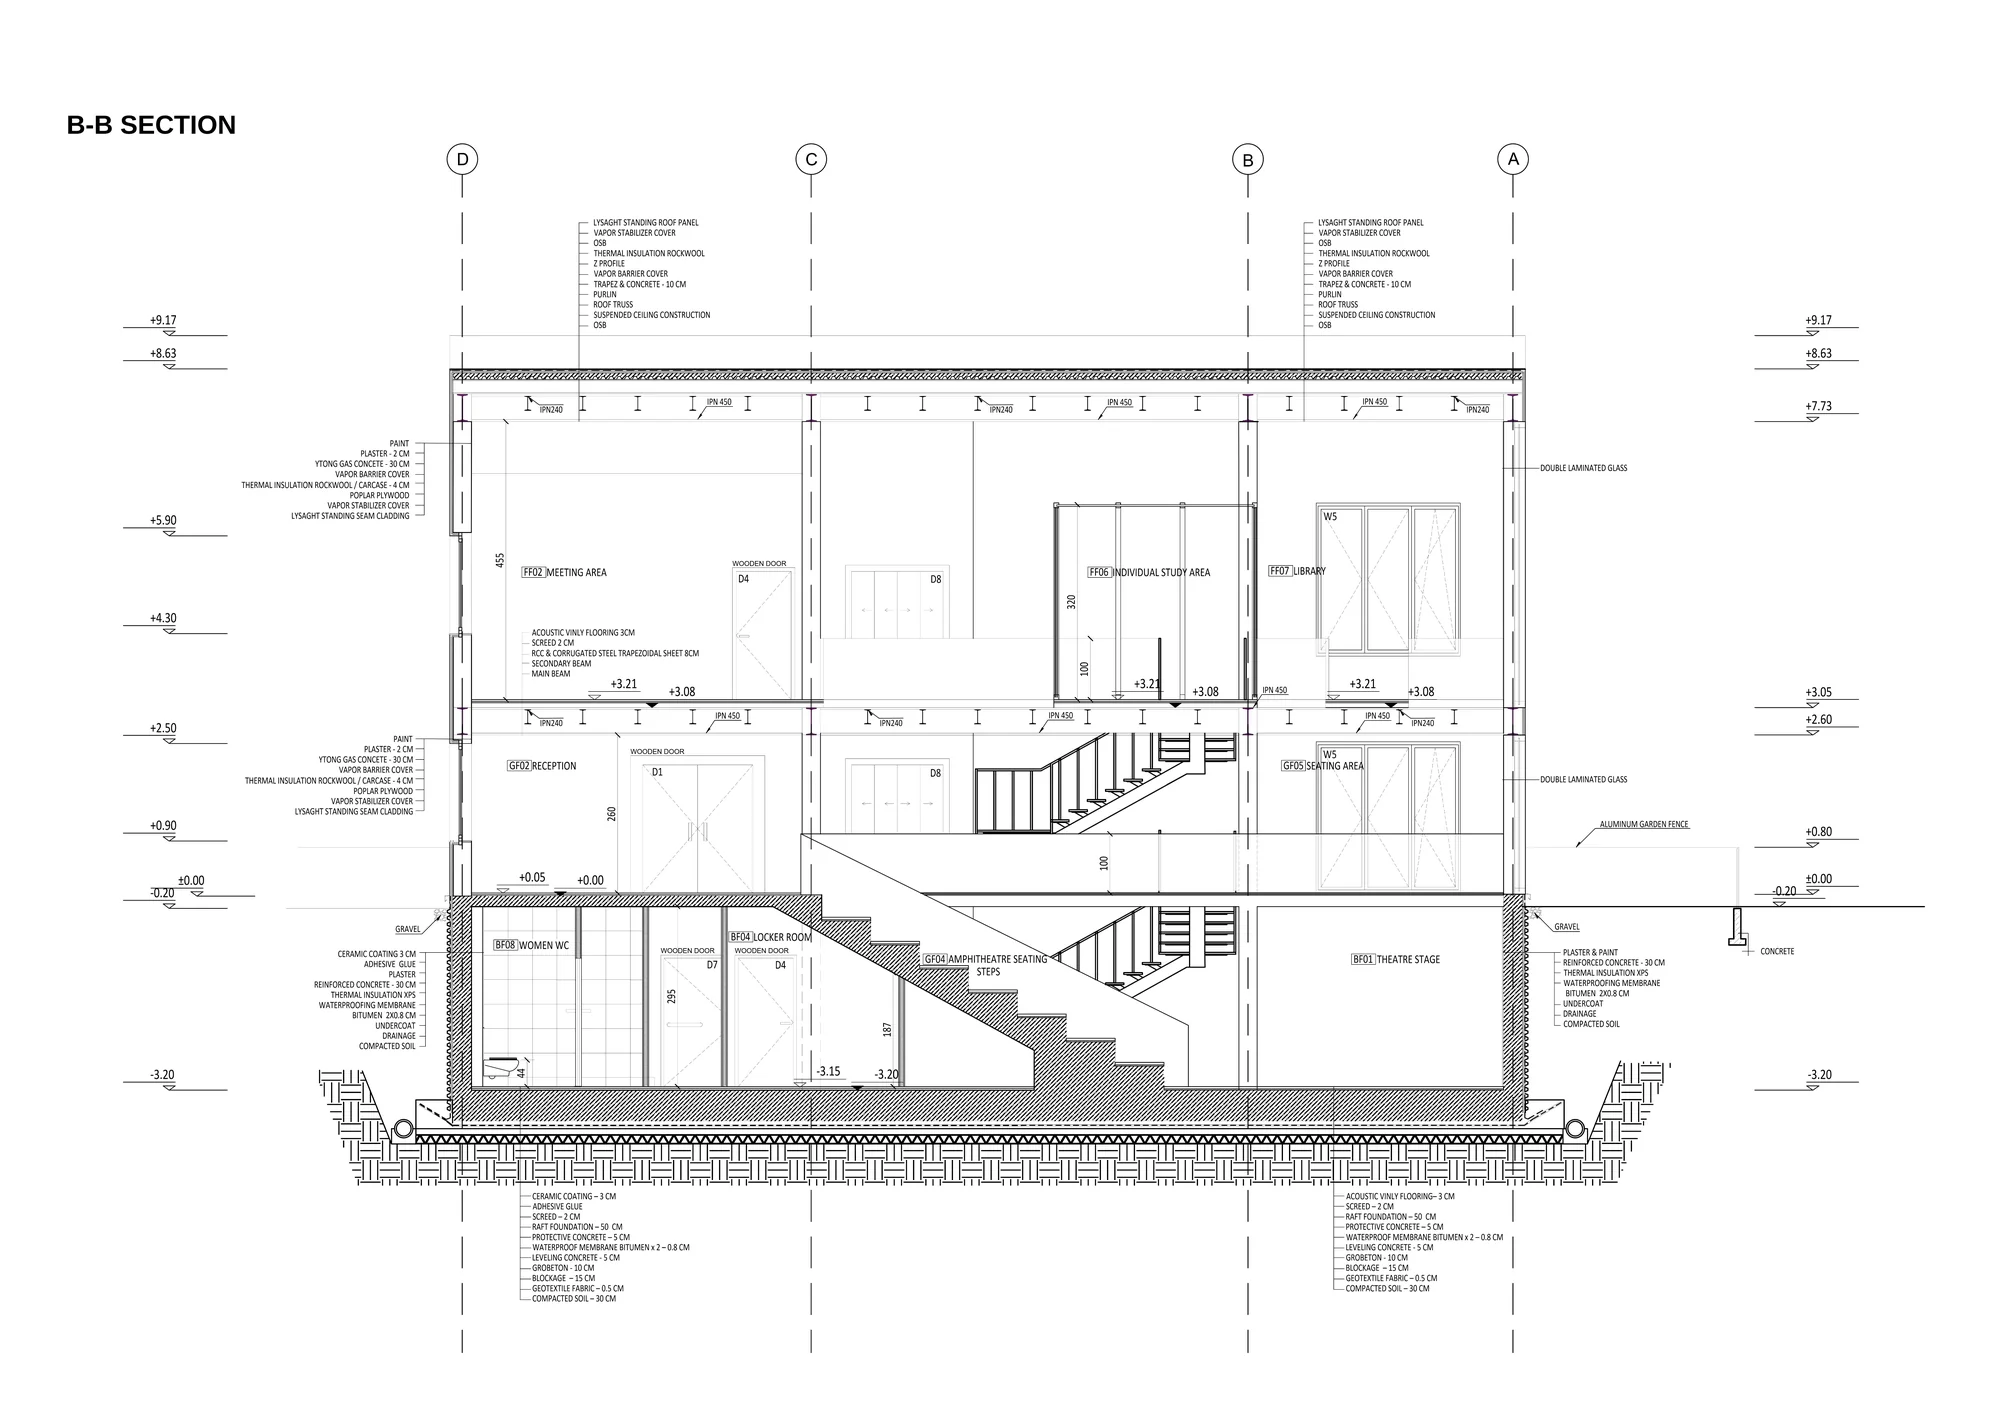
Section
Sections
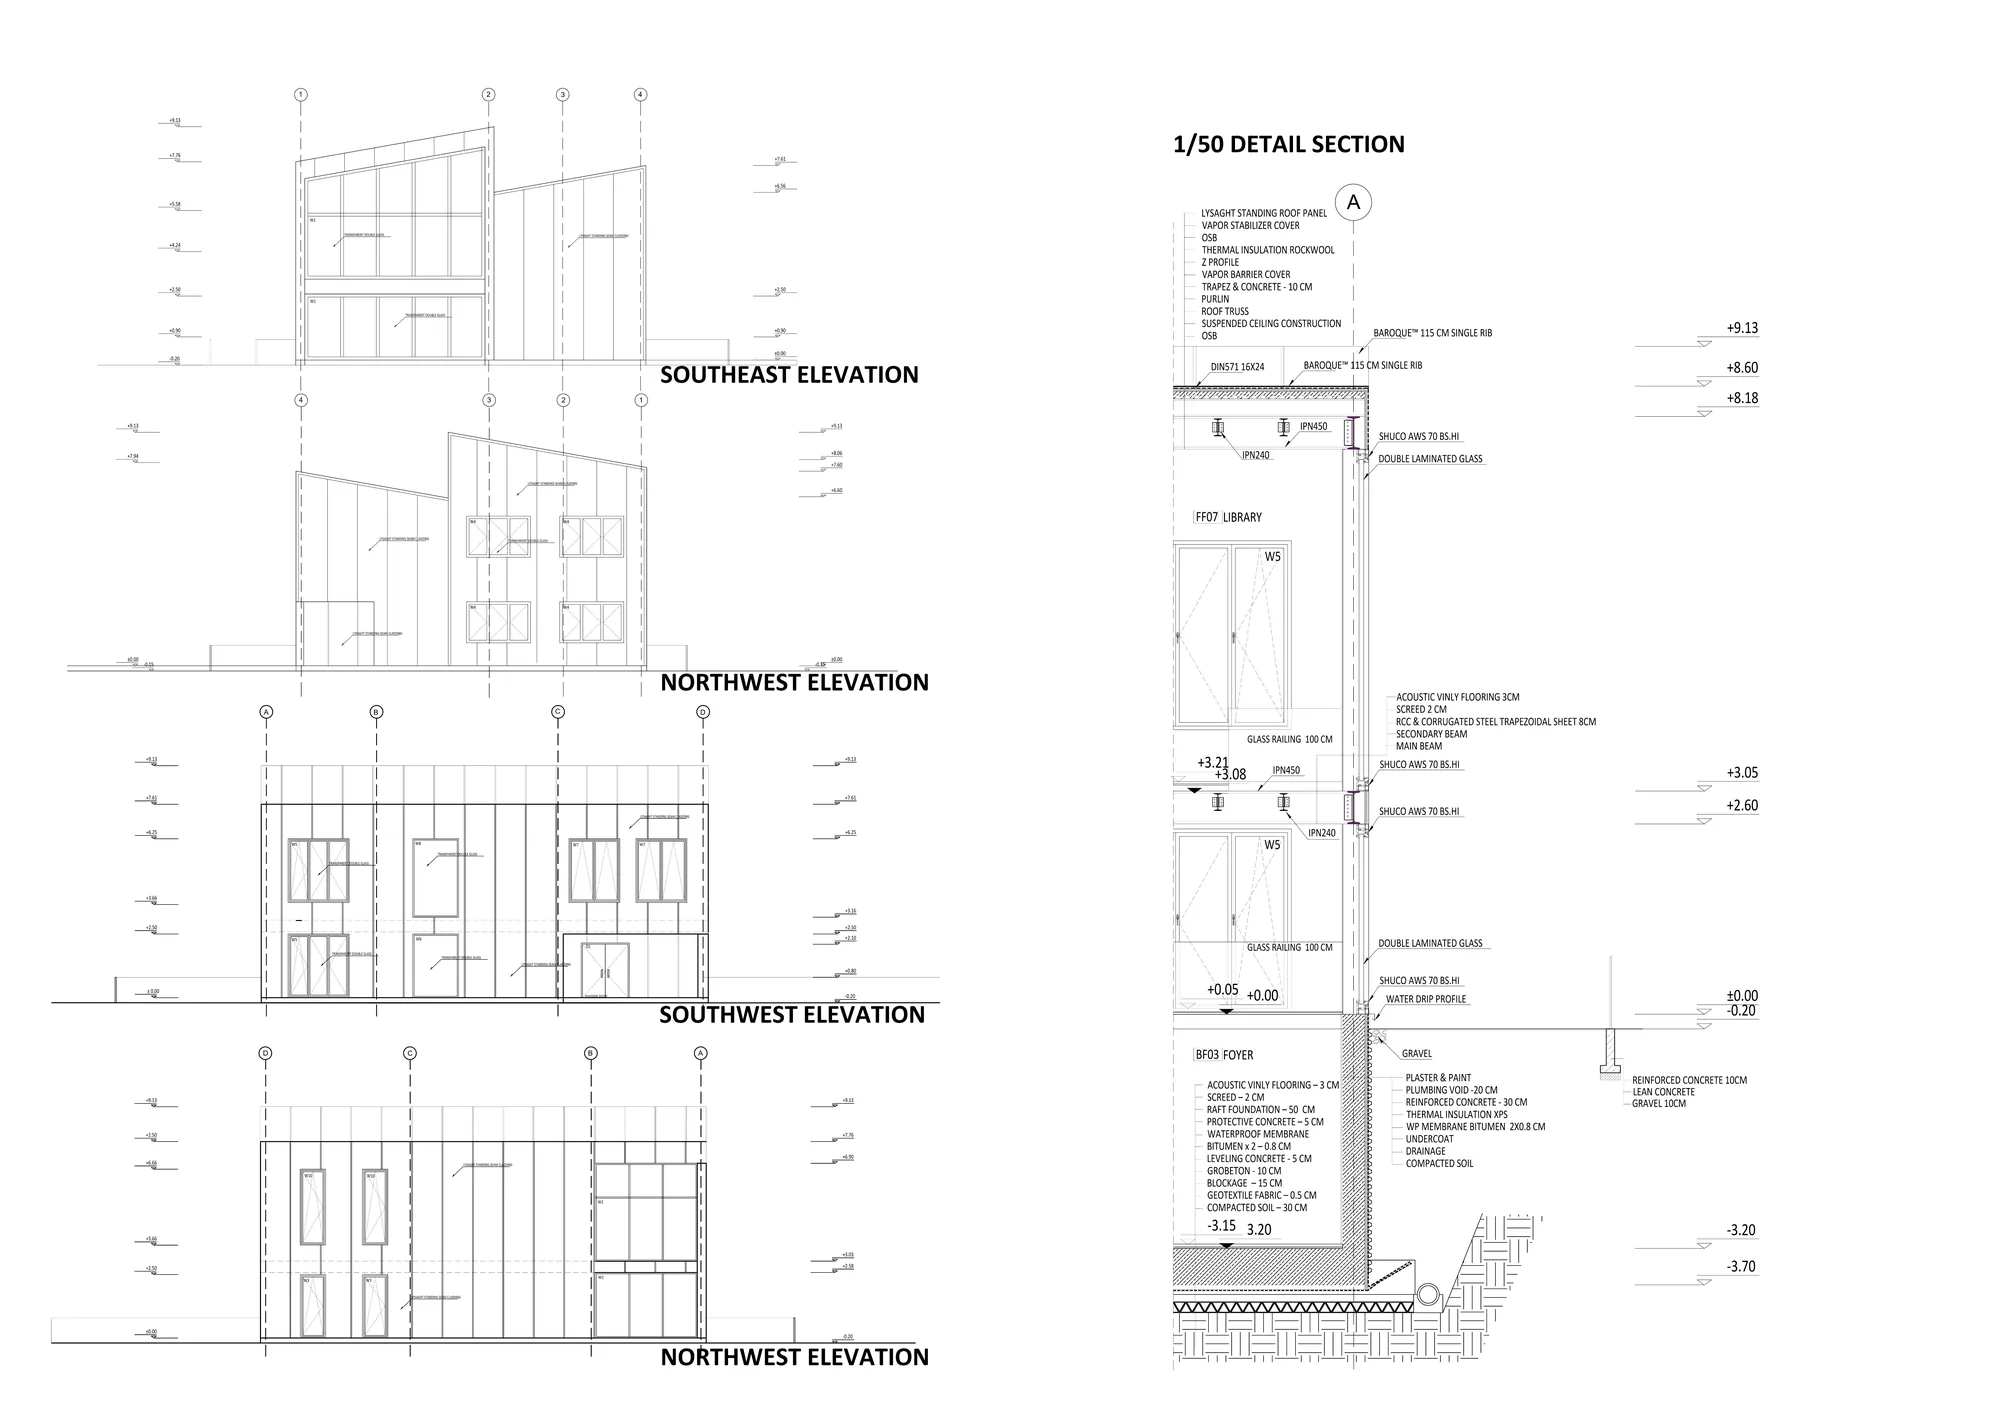
Facade & Detail
Elevations & Detail
Model
Model
Next Project
plus
An inclusive rehabilitation centre organised along a spine of belonging.