plus
Down Syndrome Physical Therapy & Rehabilitation Center · Sarıyer, İstanbul · 2025
Location
Sarıyer, İstanbul
Type
Rehabilitation Center
Year
2025
Scale
1:200
Type
Academic studio project
Role
Sole author — concept, technical drawings, visualization & physical model
Software
SketchUp, AutoCAD, V-Ray, Photoshop
Deliverables
Renders, concept, site plan, plans, sections, elevations, physical model
Concept
A spine of belonging — where public life gradually gives way to care, and every space invites participation.
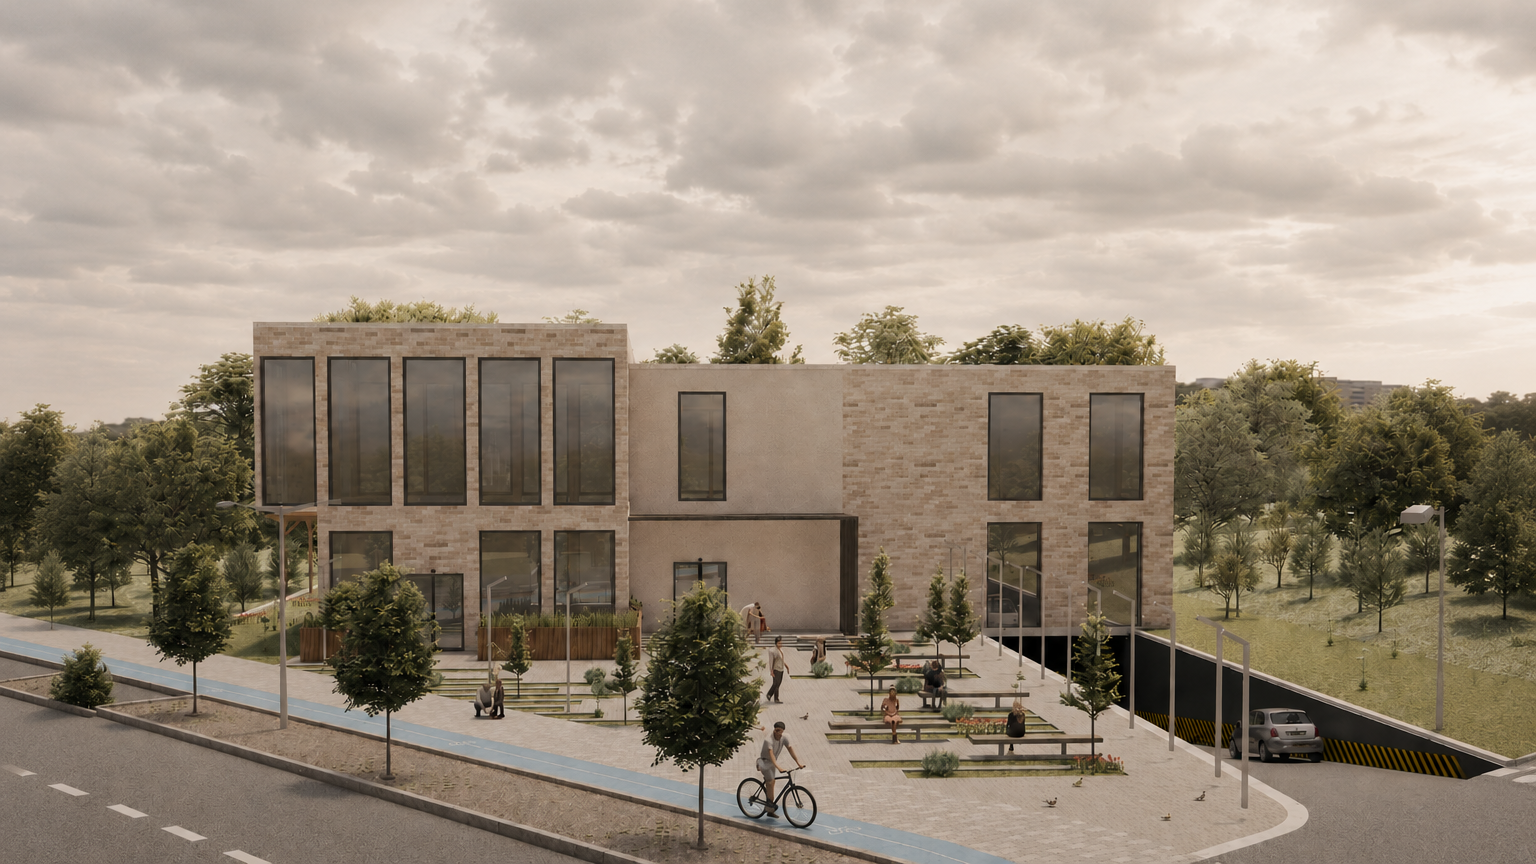
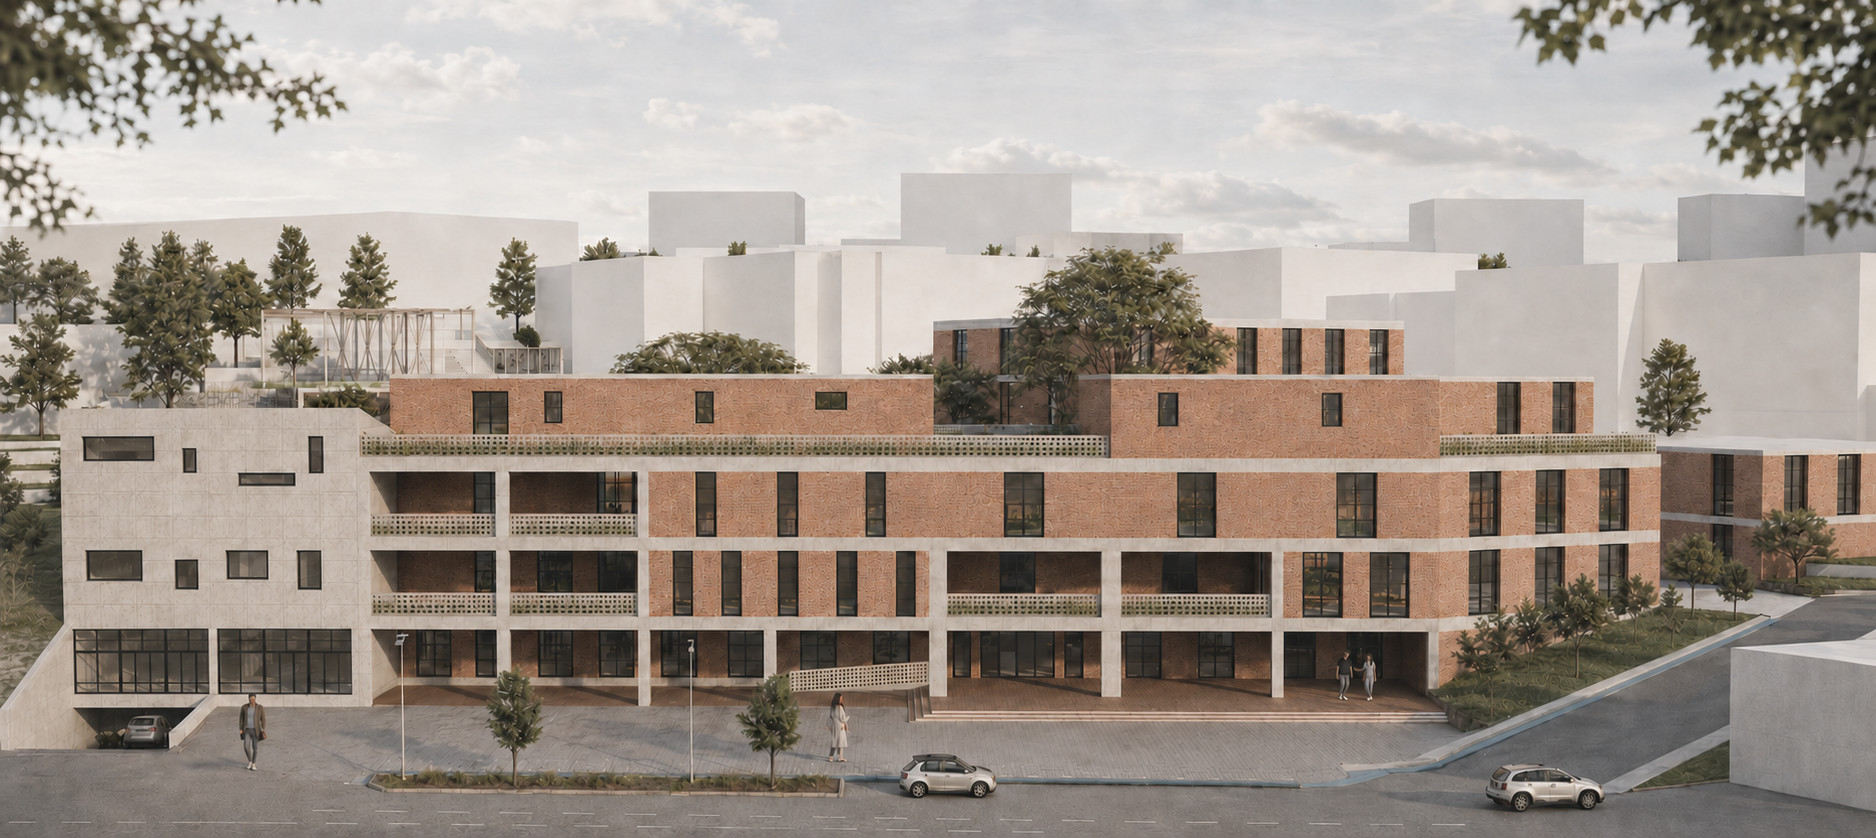
plus is a physical therapy and rehabilitation centre for individuals with Down syndrome, located in Huzur Neighbourhood, Sarıyer, İstanbul. The design is conceived as an inclusive environment that supports its users in participating in social life in a more independent, active, and productive way.
A spine model derived from the parcel's geometry organises the building, gradually differentiating spaces from public to private. At the entrance, a Down Café and its related workshop areas create a semi-public focal point for production, encounter, and social interaction. The central courtyard offers users a calm, controlled, and inclusive social space. Along the spine, more specialised functions — education, therapy, physiotherapy, and a hydrotherapy pool — bring healing spatial experiences together with social contact.
Visualization
Renders
Idea
Concept
Context
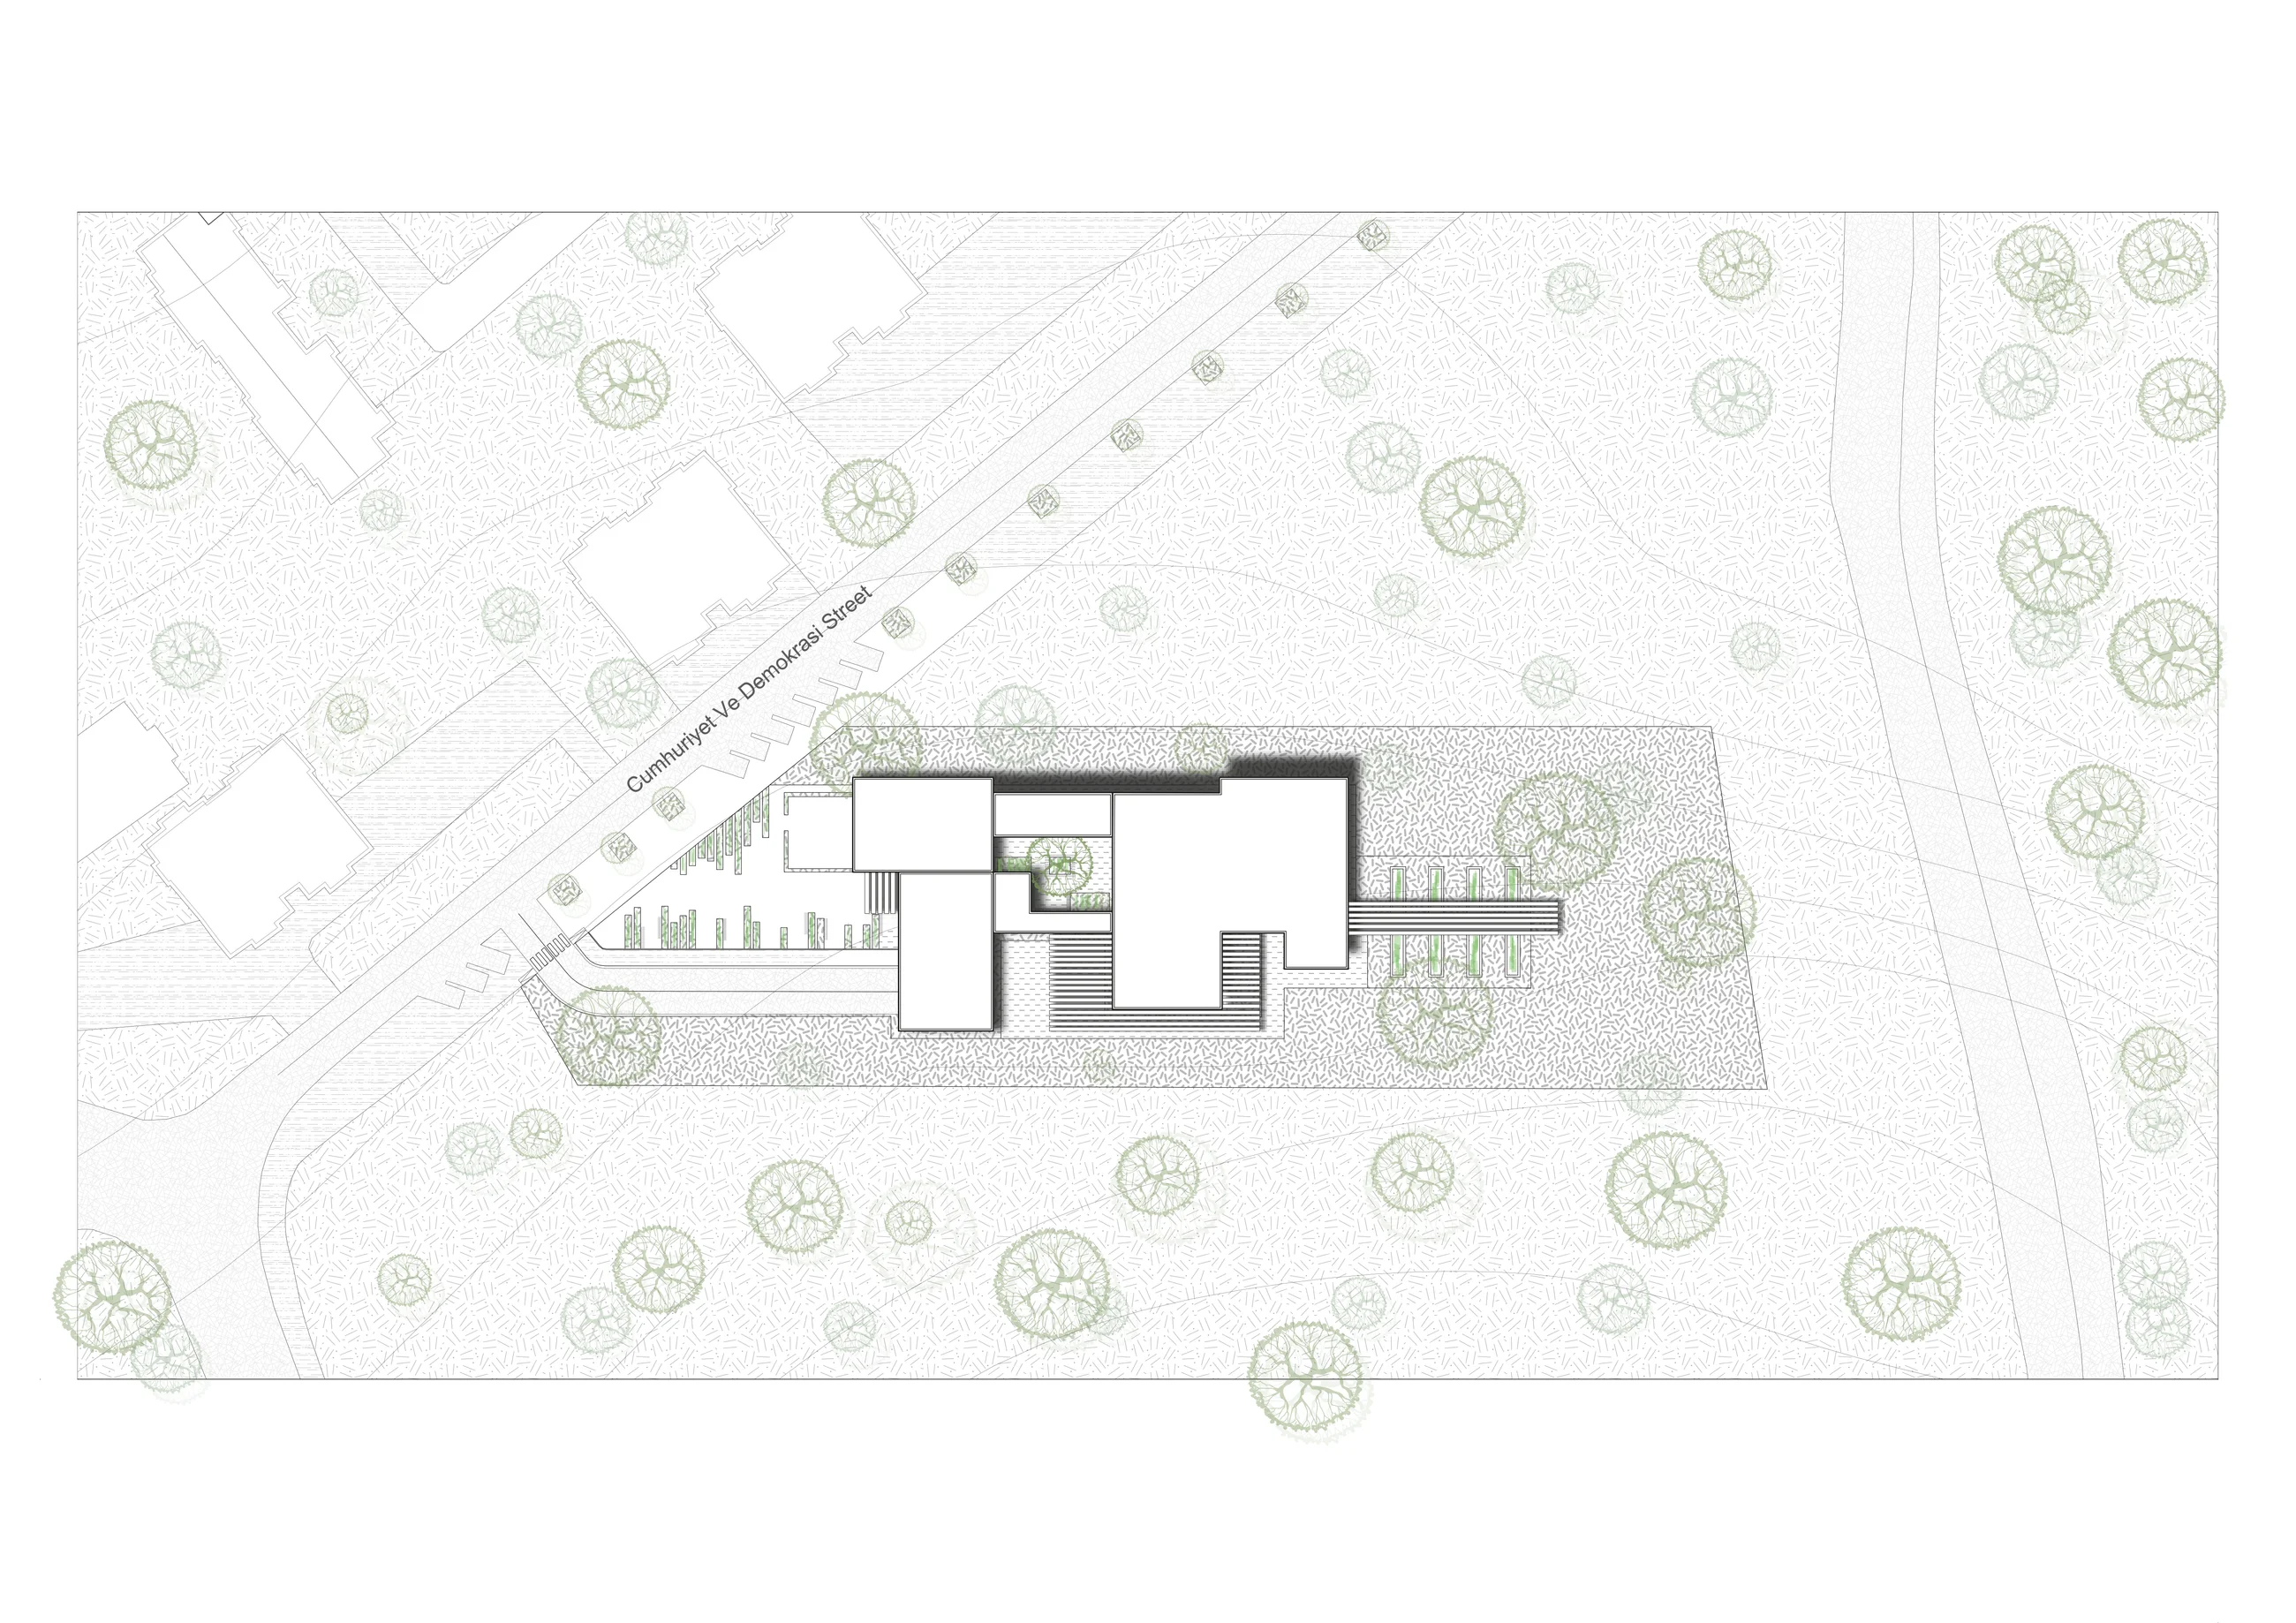
Site Plan
Program
Floor Plans
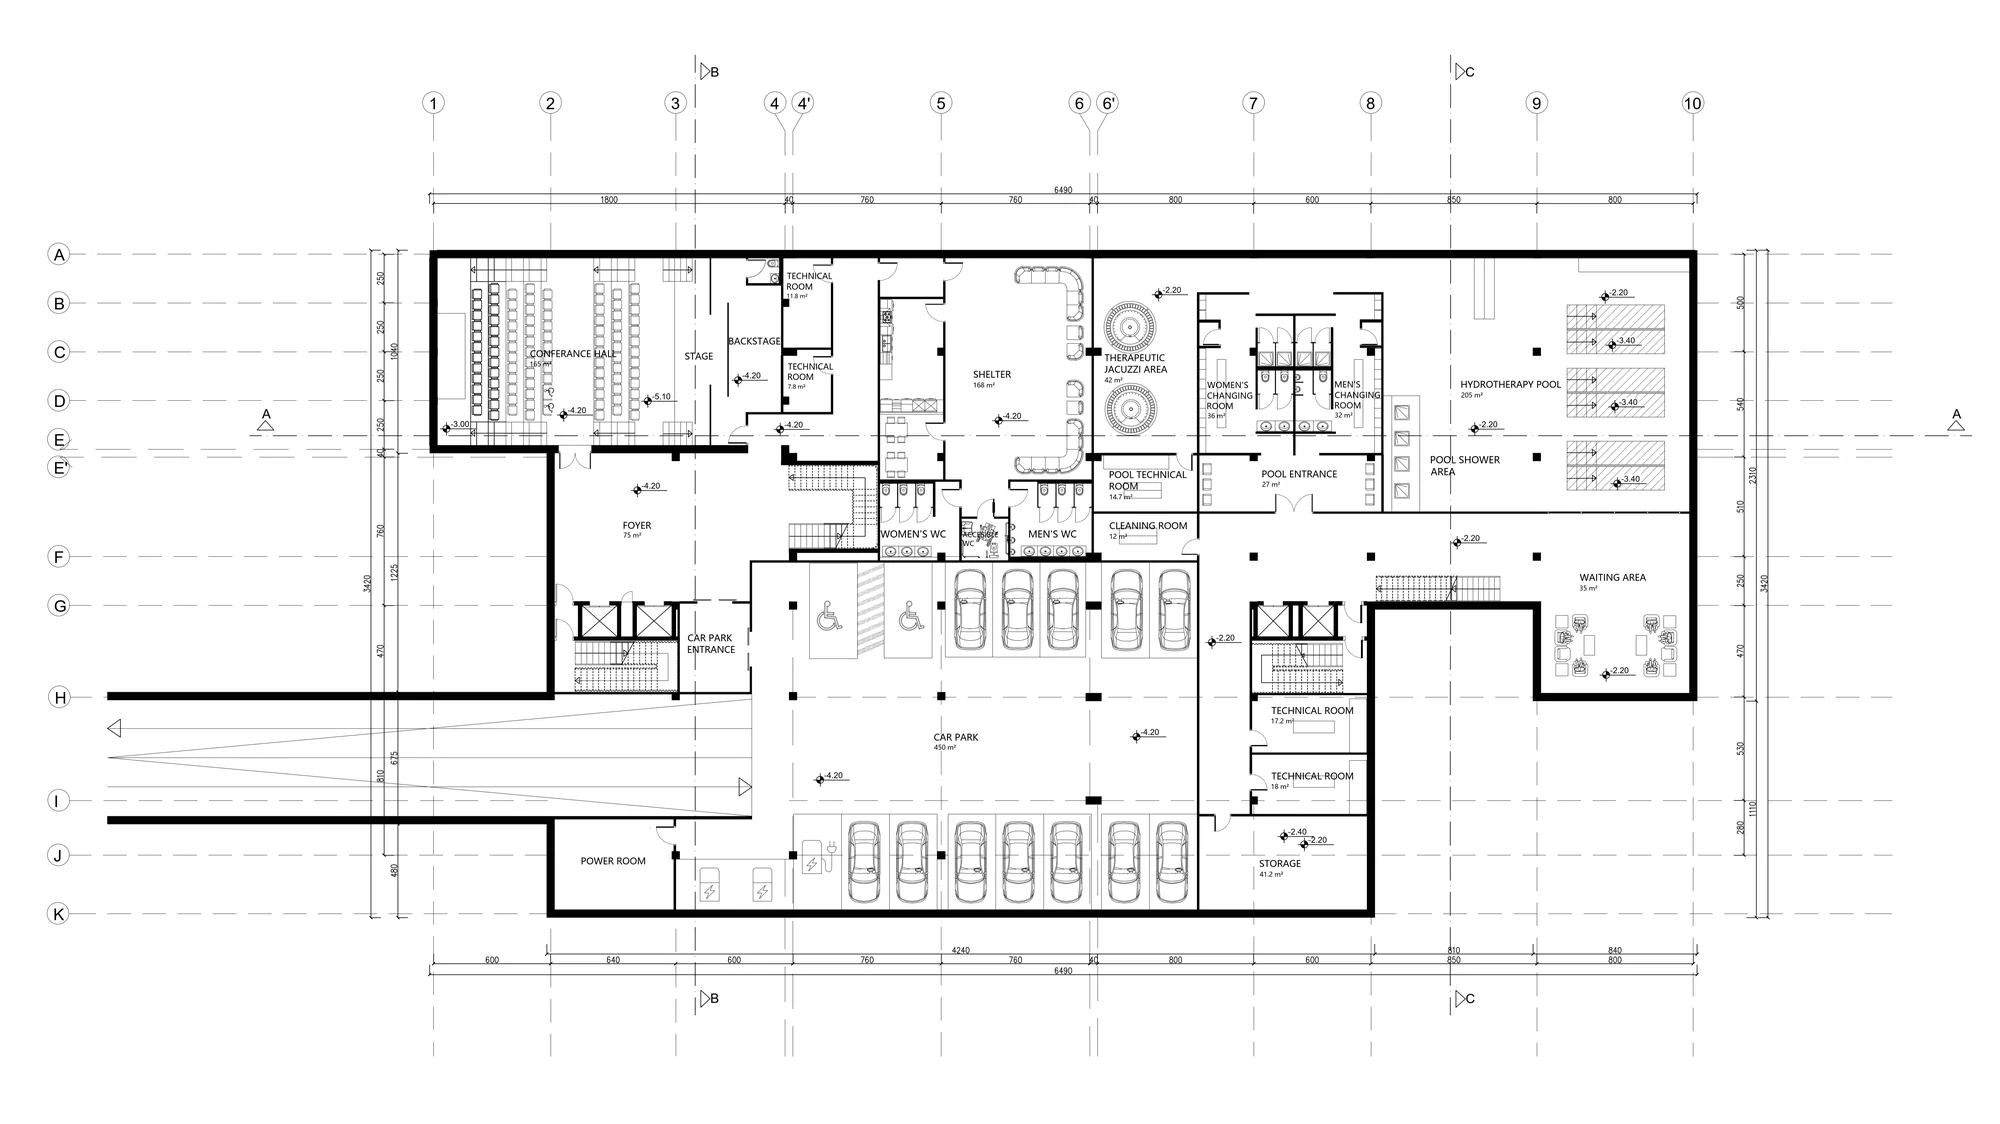
Basement
- Conference Hall
- Stage & Backstage
- Foyer
- Shelter
- Therapeutic Jacuzzi Area
- Hydrotherapy Pool
- Changing Rooms
- Car Park
- Technical Rooms
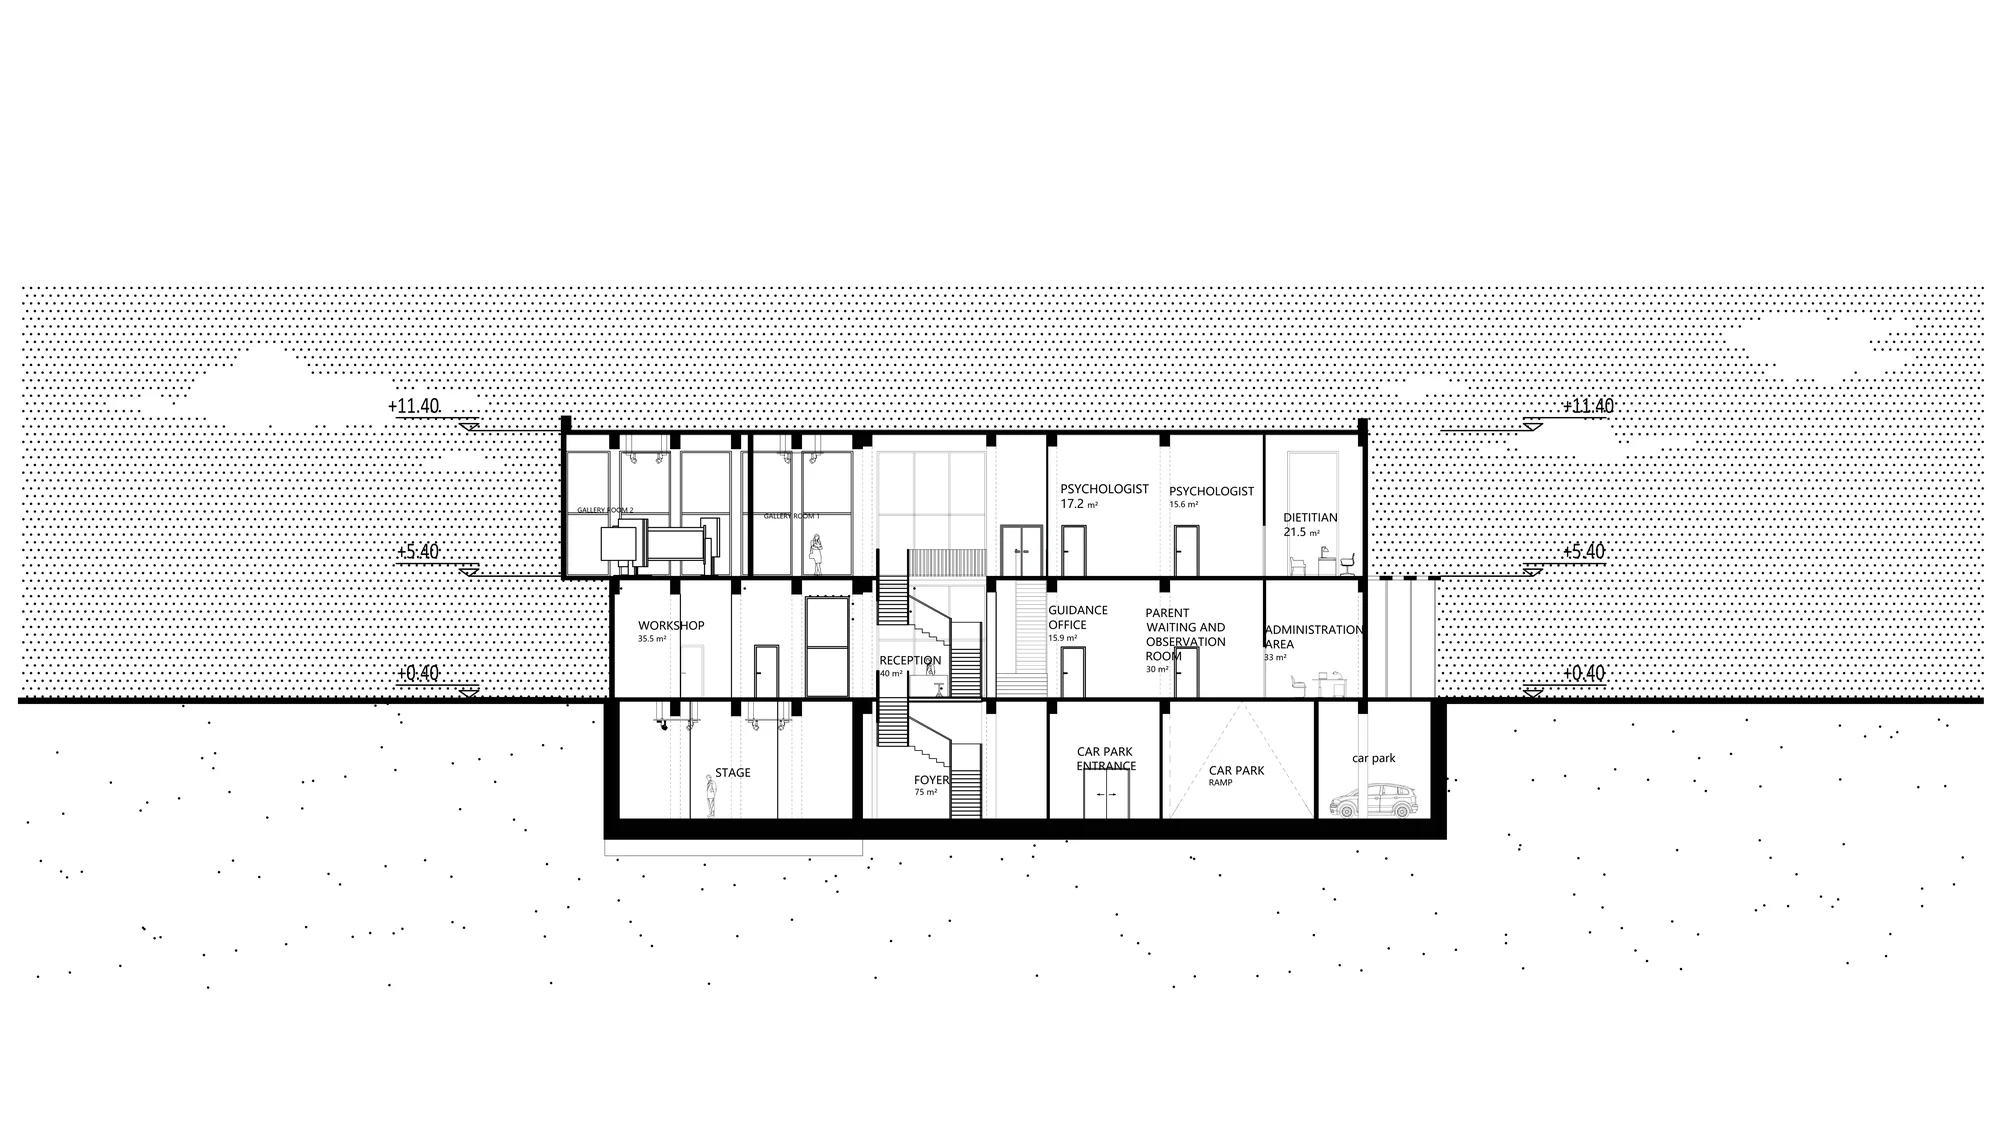
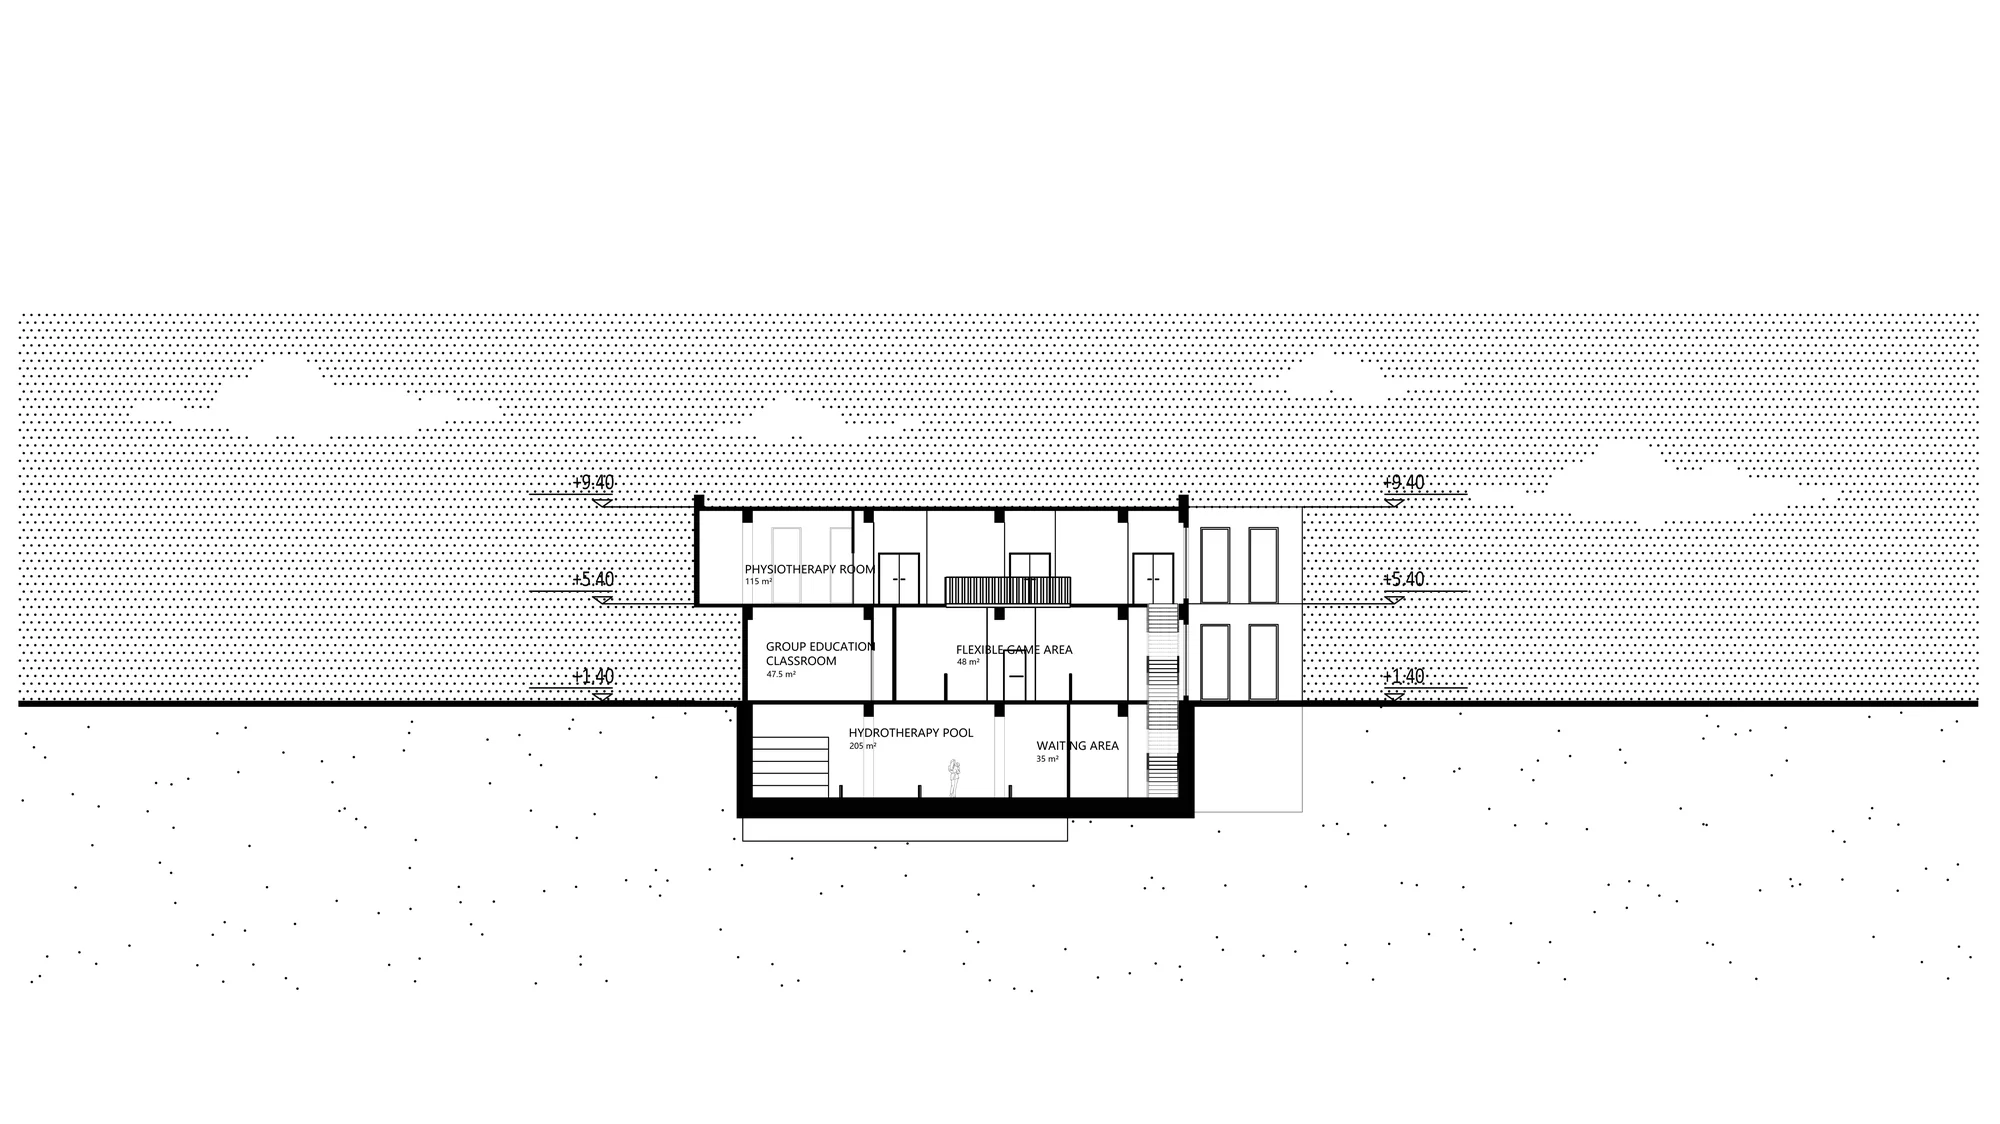
Section
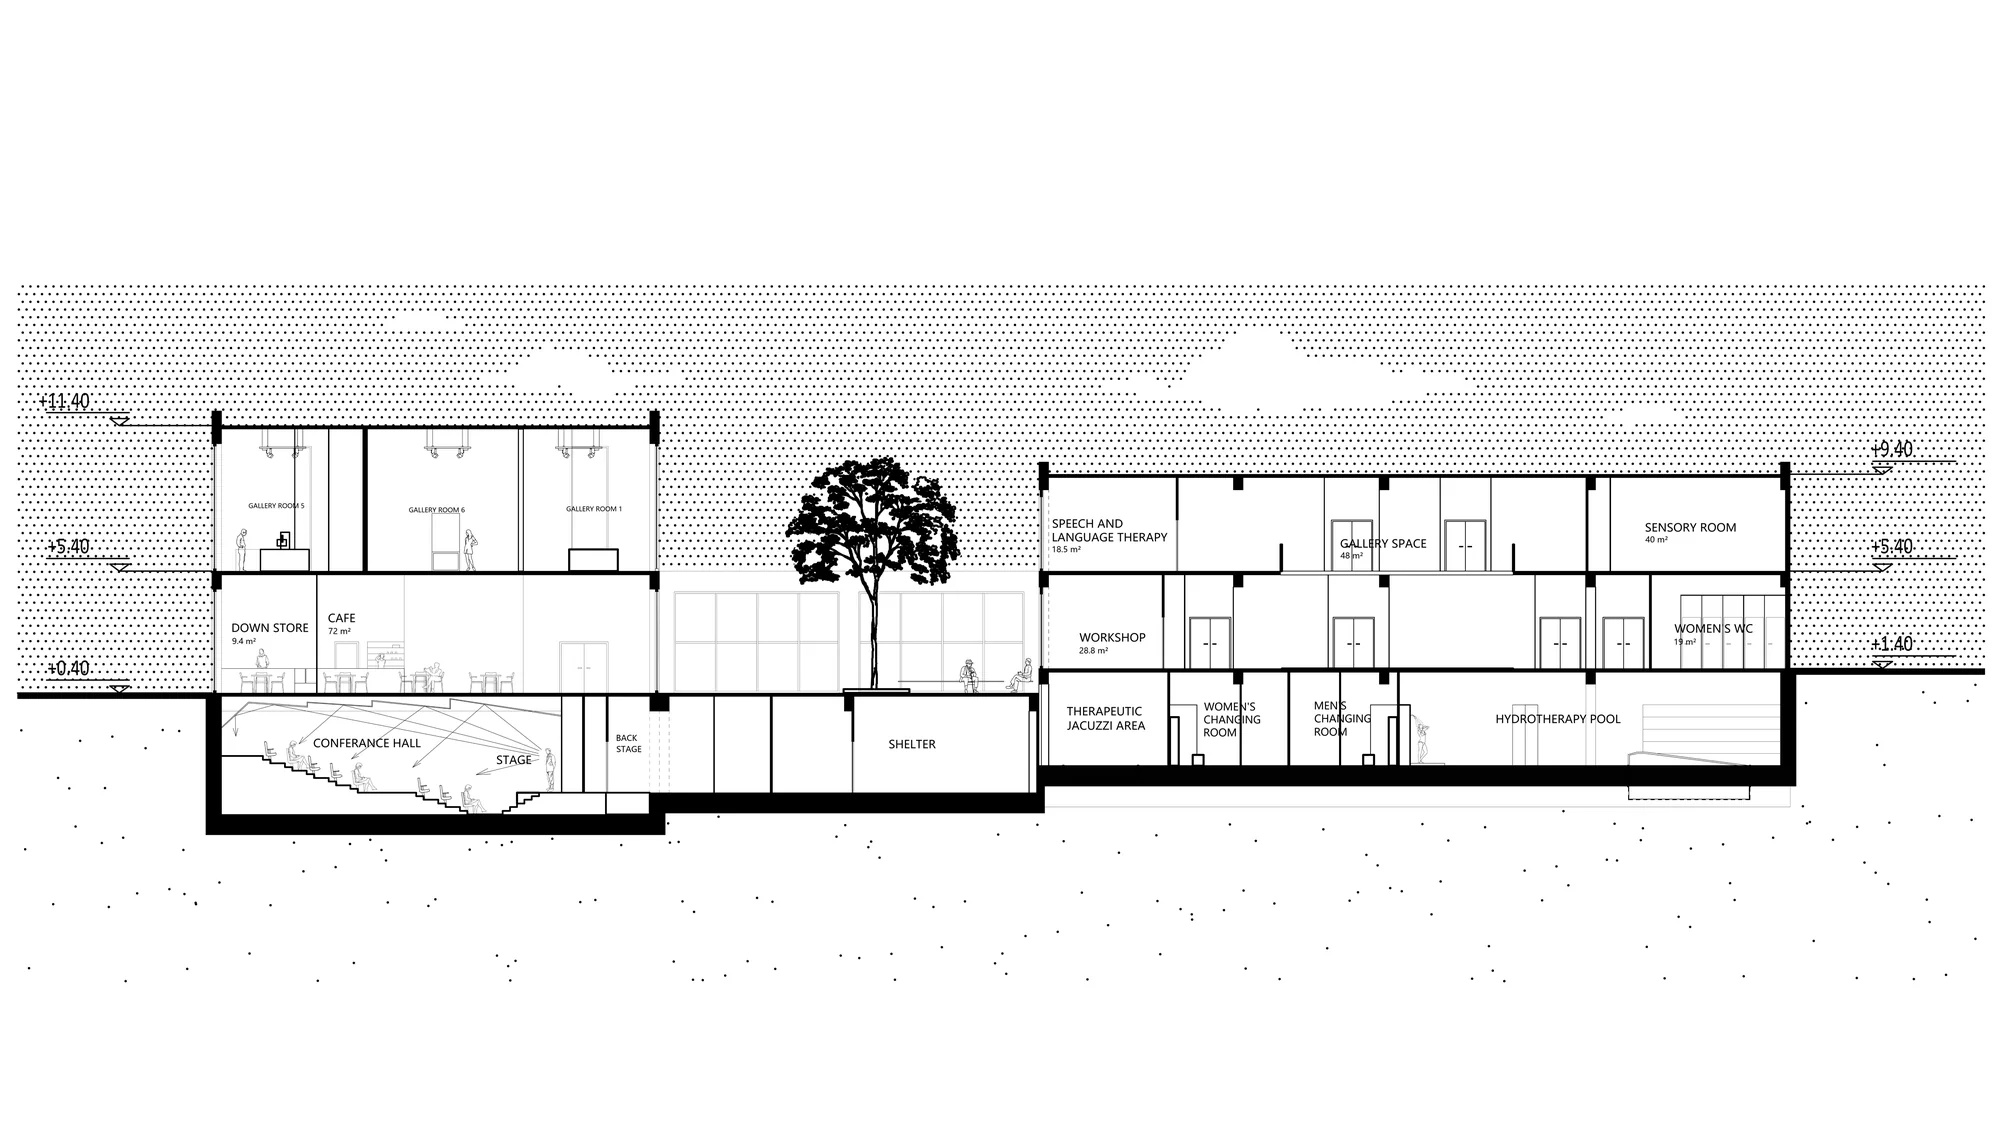
Sections
Facade
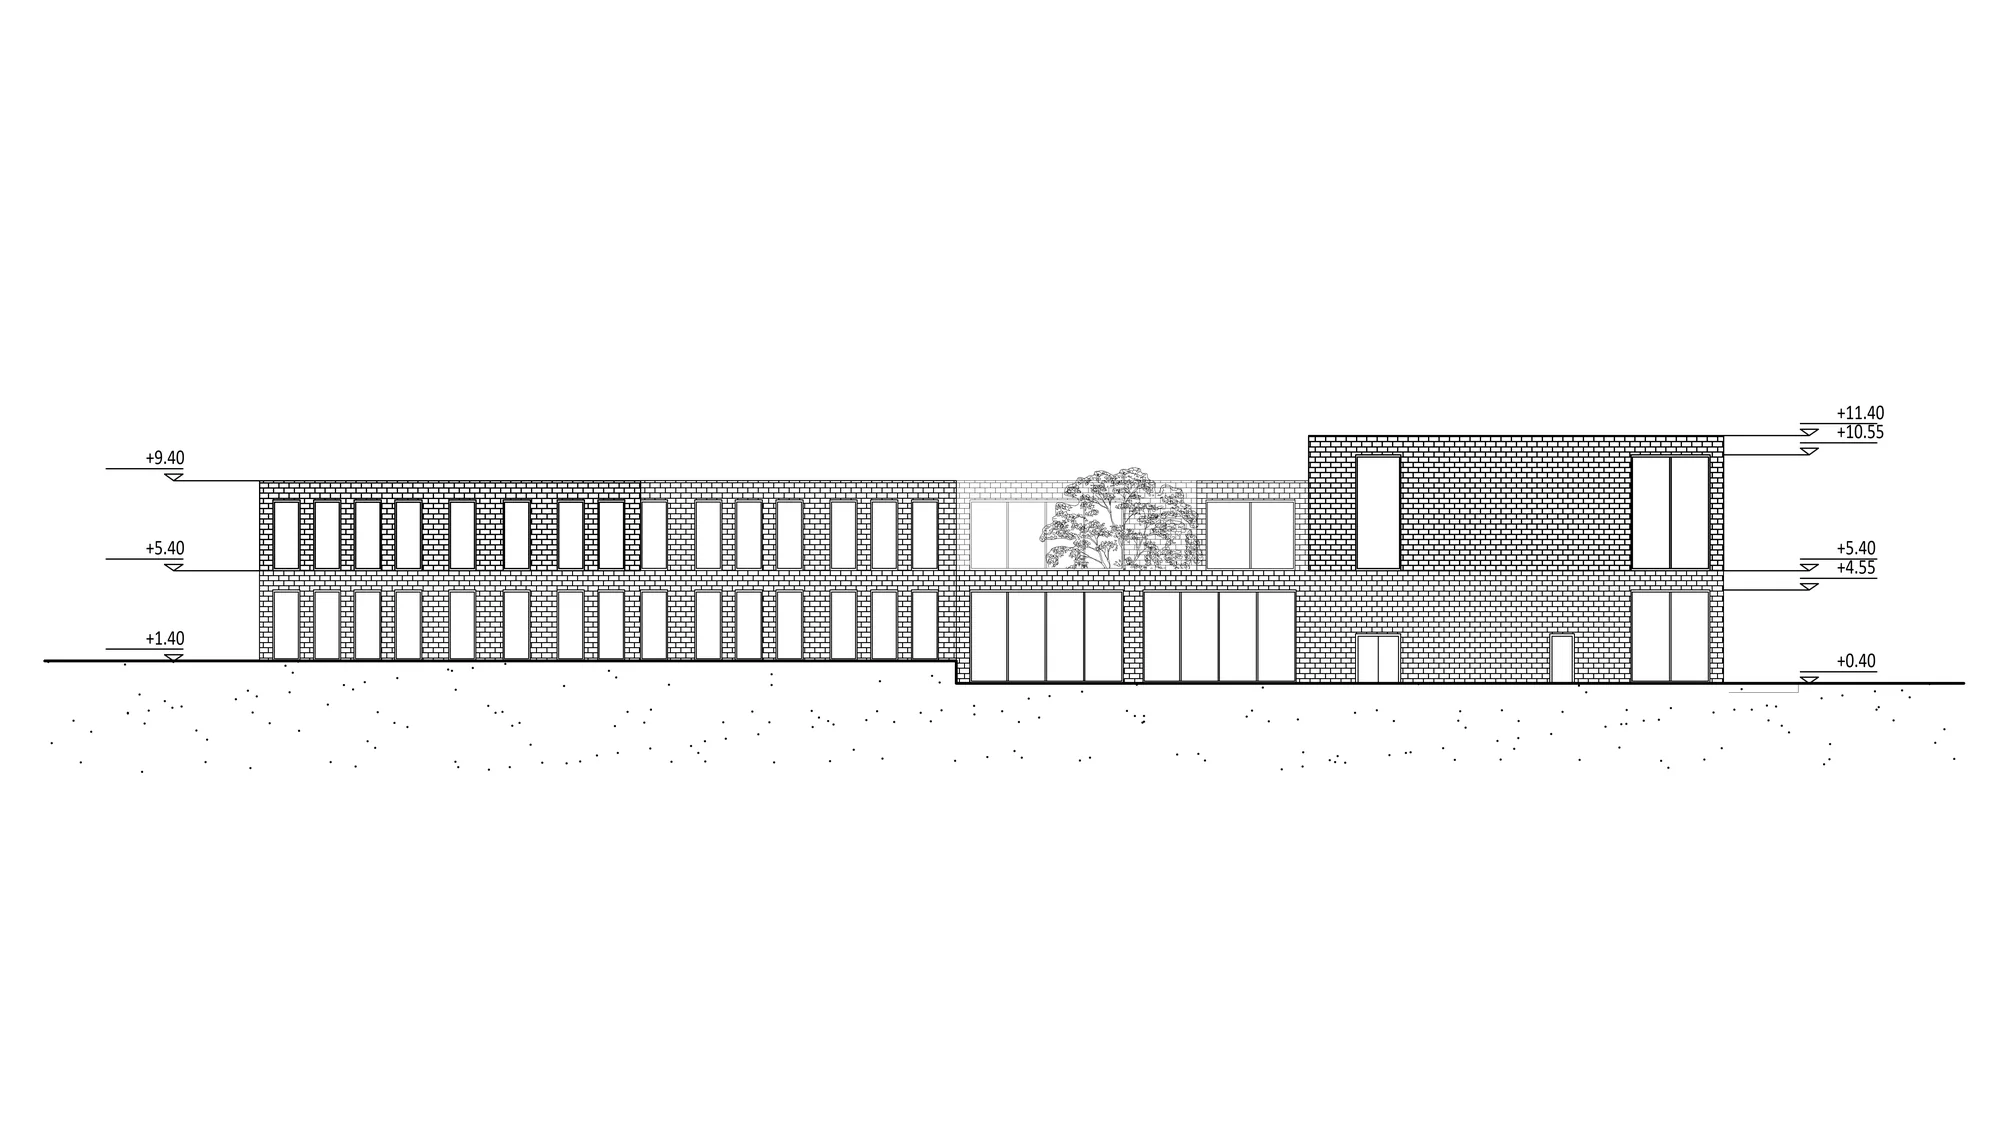
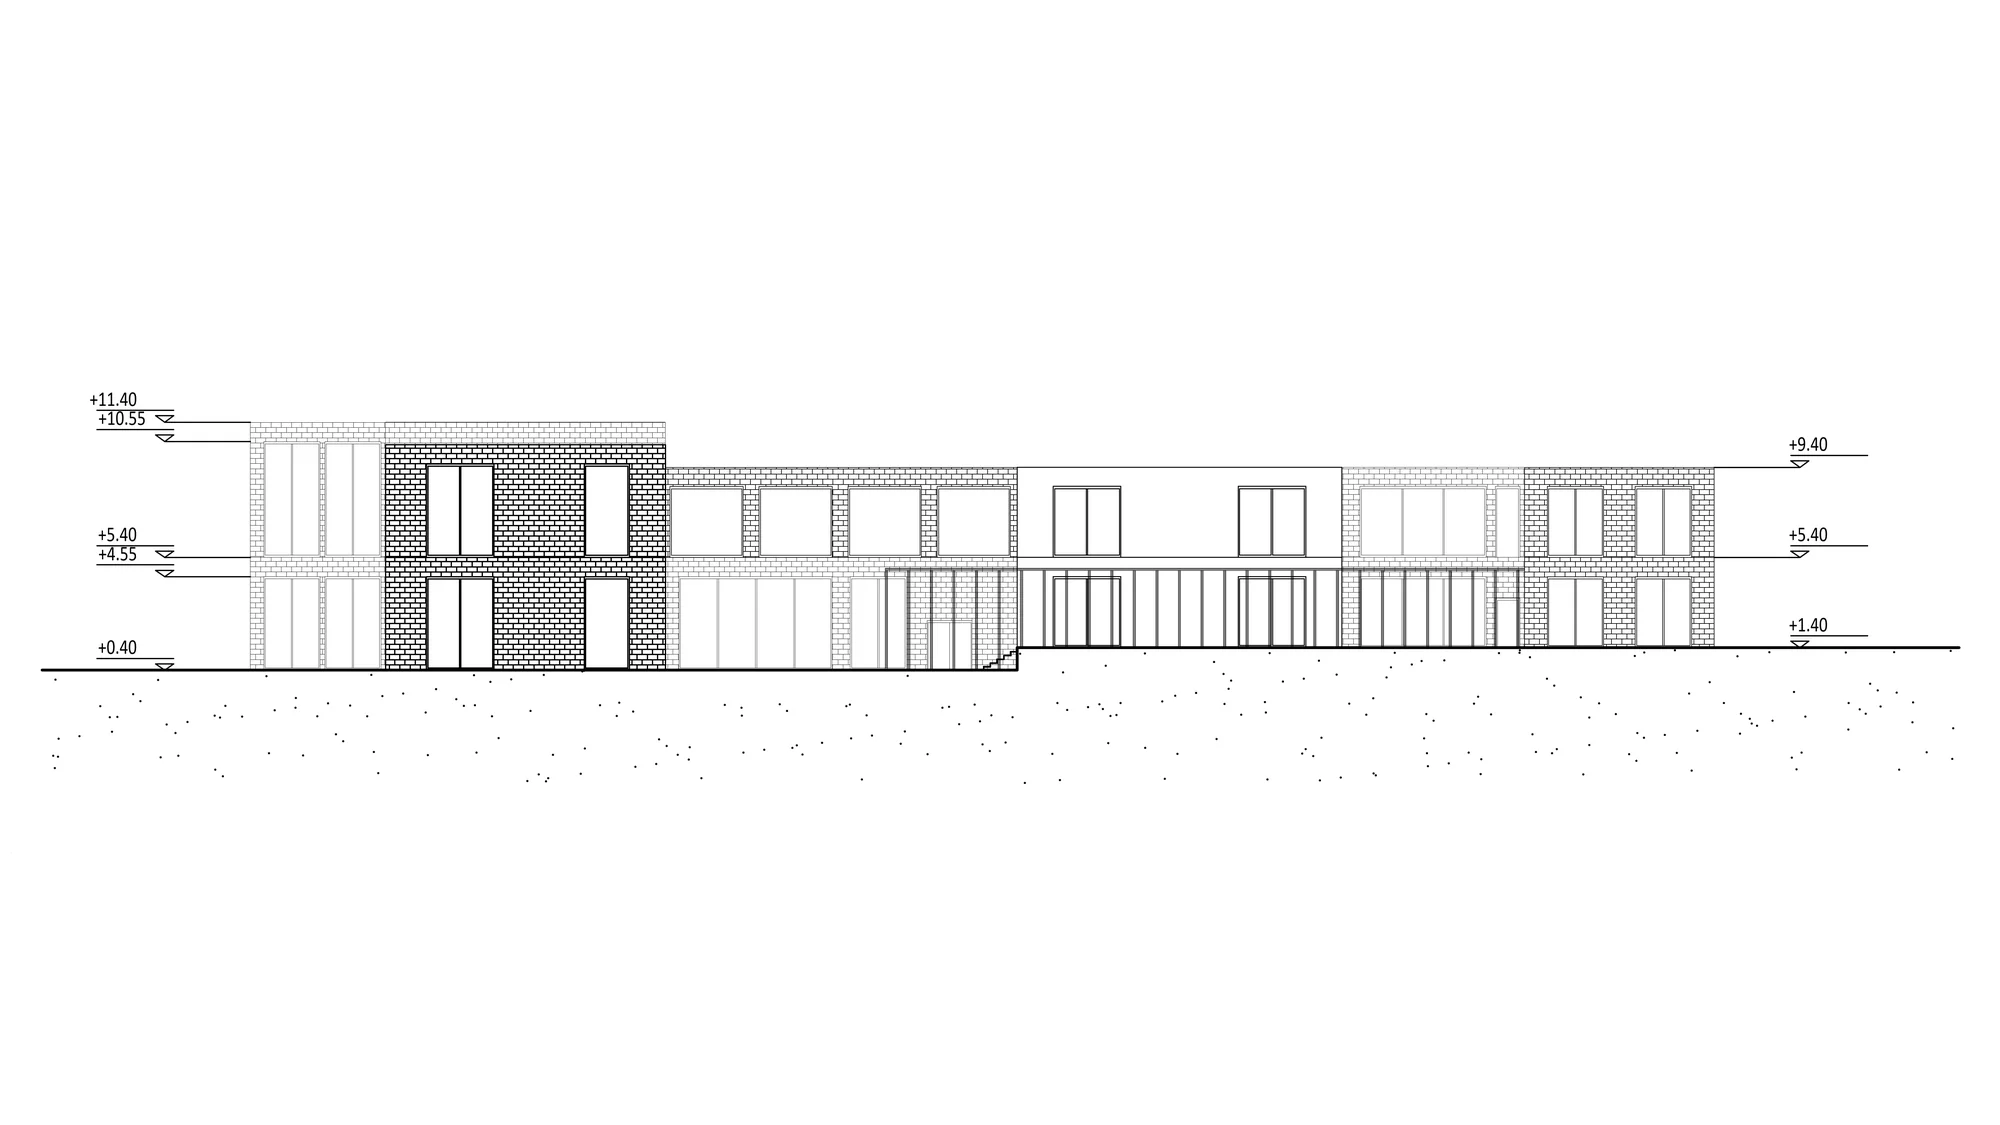
Elevations
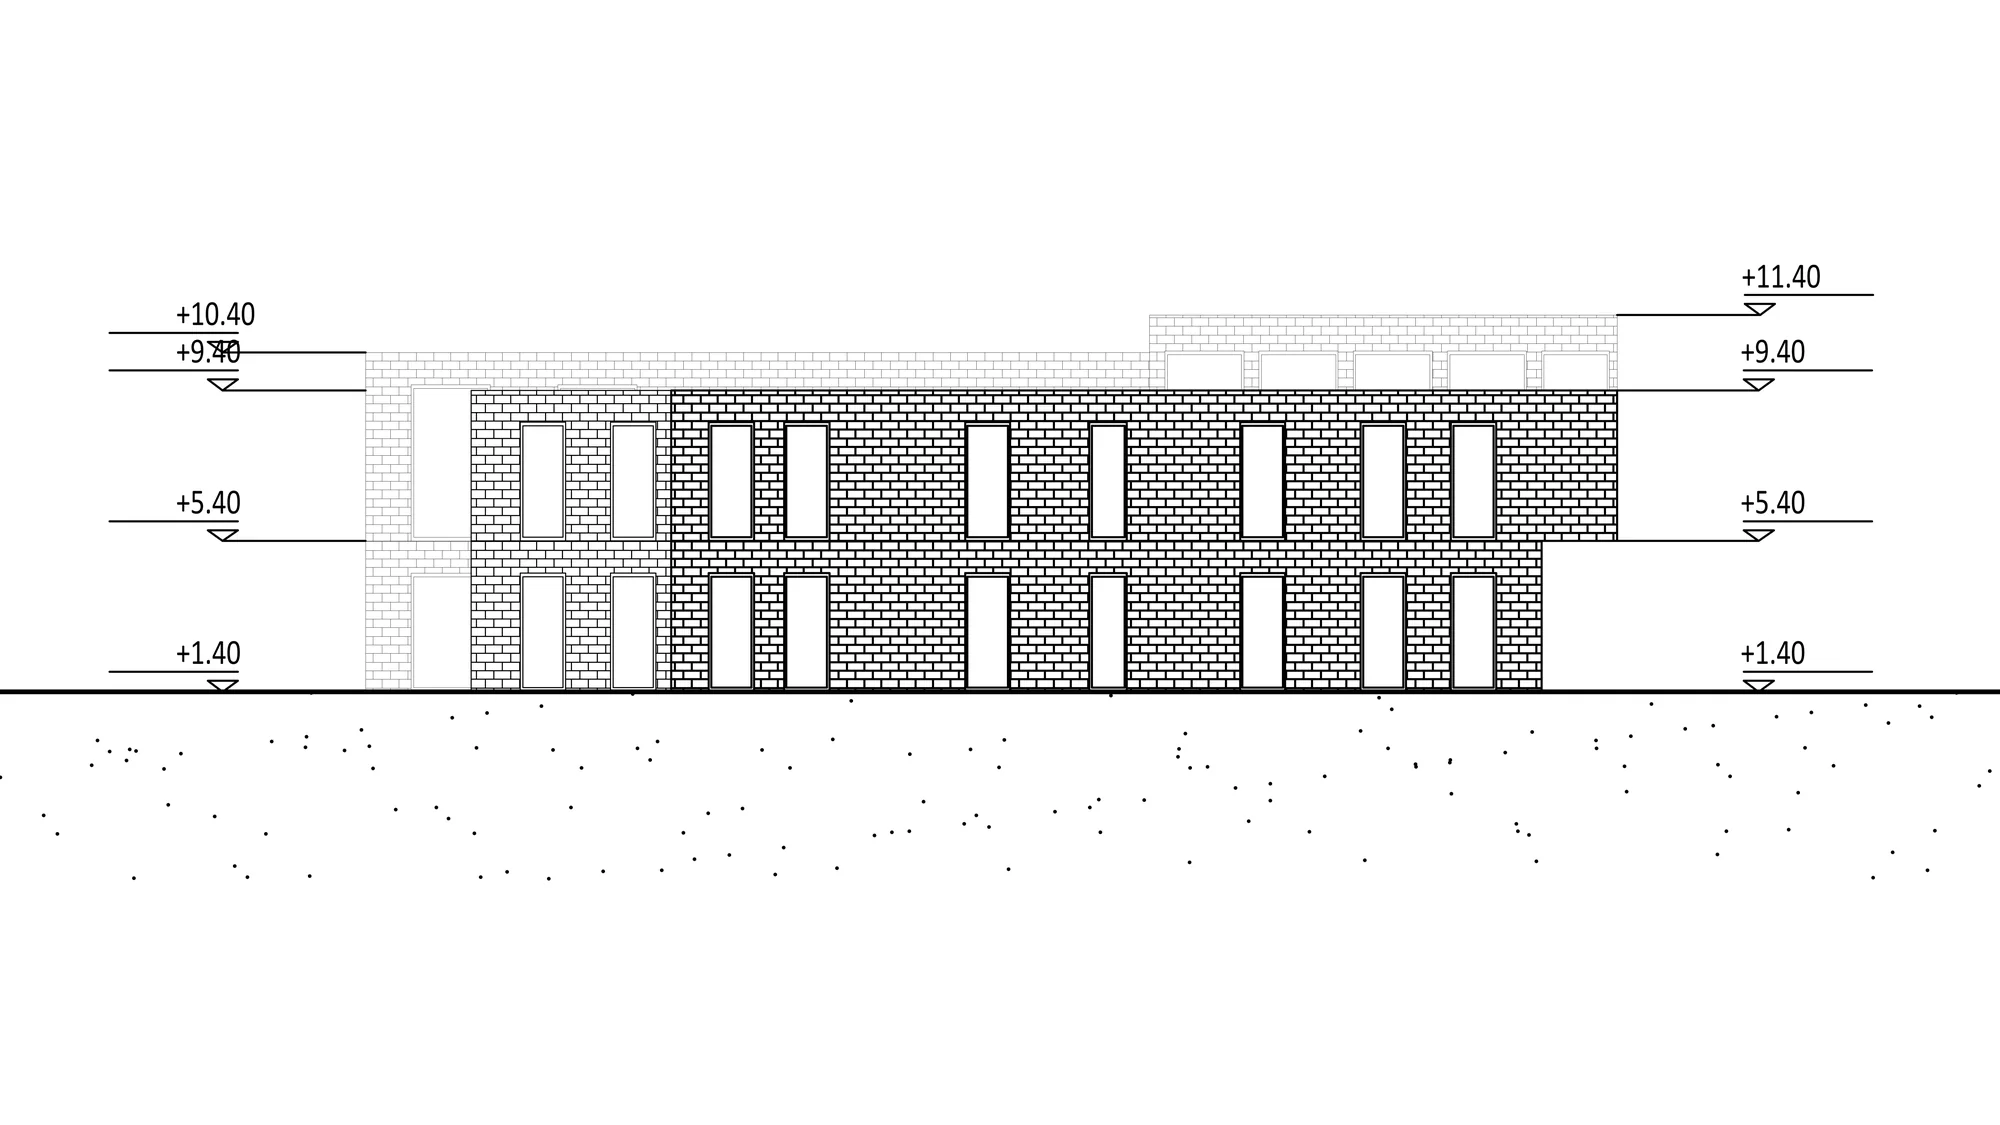
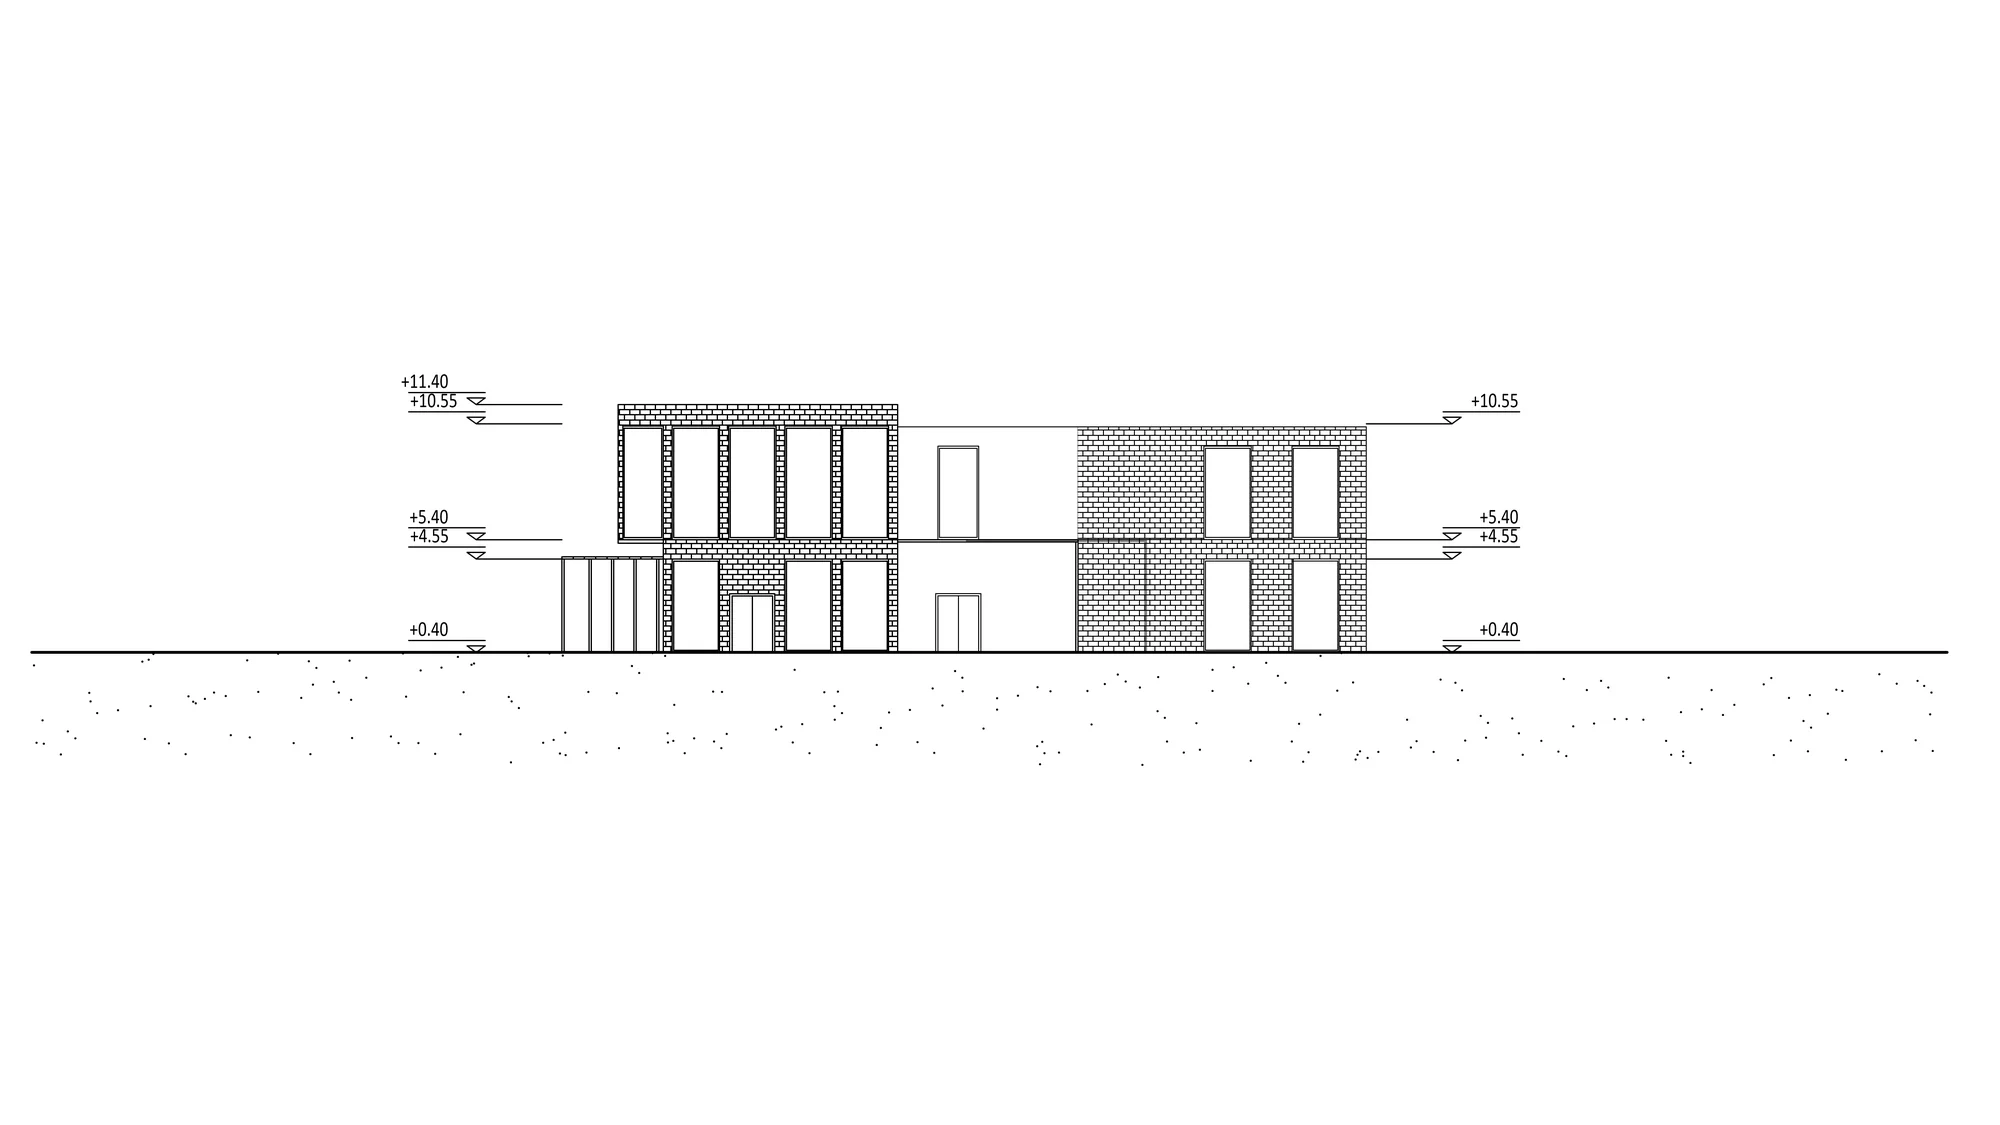
Model
Model
Next Project
YUMAK
A woven community center stepping down a sloped Üsküdar site.