YUMAK
Intergenerational Community Hub · Üsküdar, İstanbul · 2026
Location
Üsküdar, İstanbul
Type
Community Center
Year
2026
Scale
1:200
Type
Academic studio project
Role
Sole author — concept, technical drawings, visualization & physical model
Software
SketchUp, AutoCAD, V-Ray, Photoshop
Deliverables
Site plan, floor plans, sections, elevations, analysis diagrams, renders, physical model
Concept
A woven community — where generations meet through natural encounters.
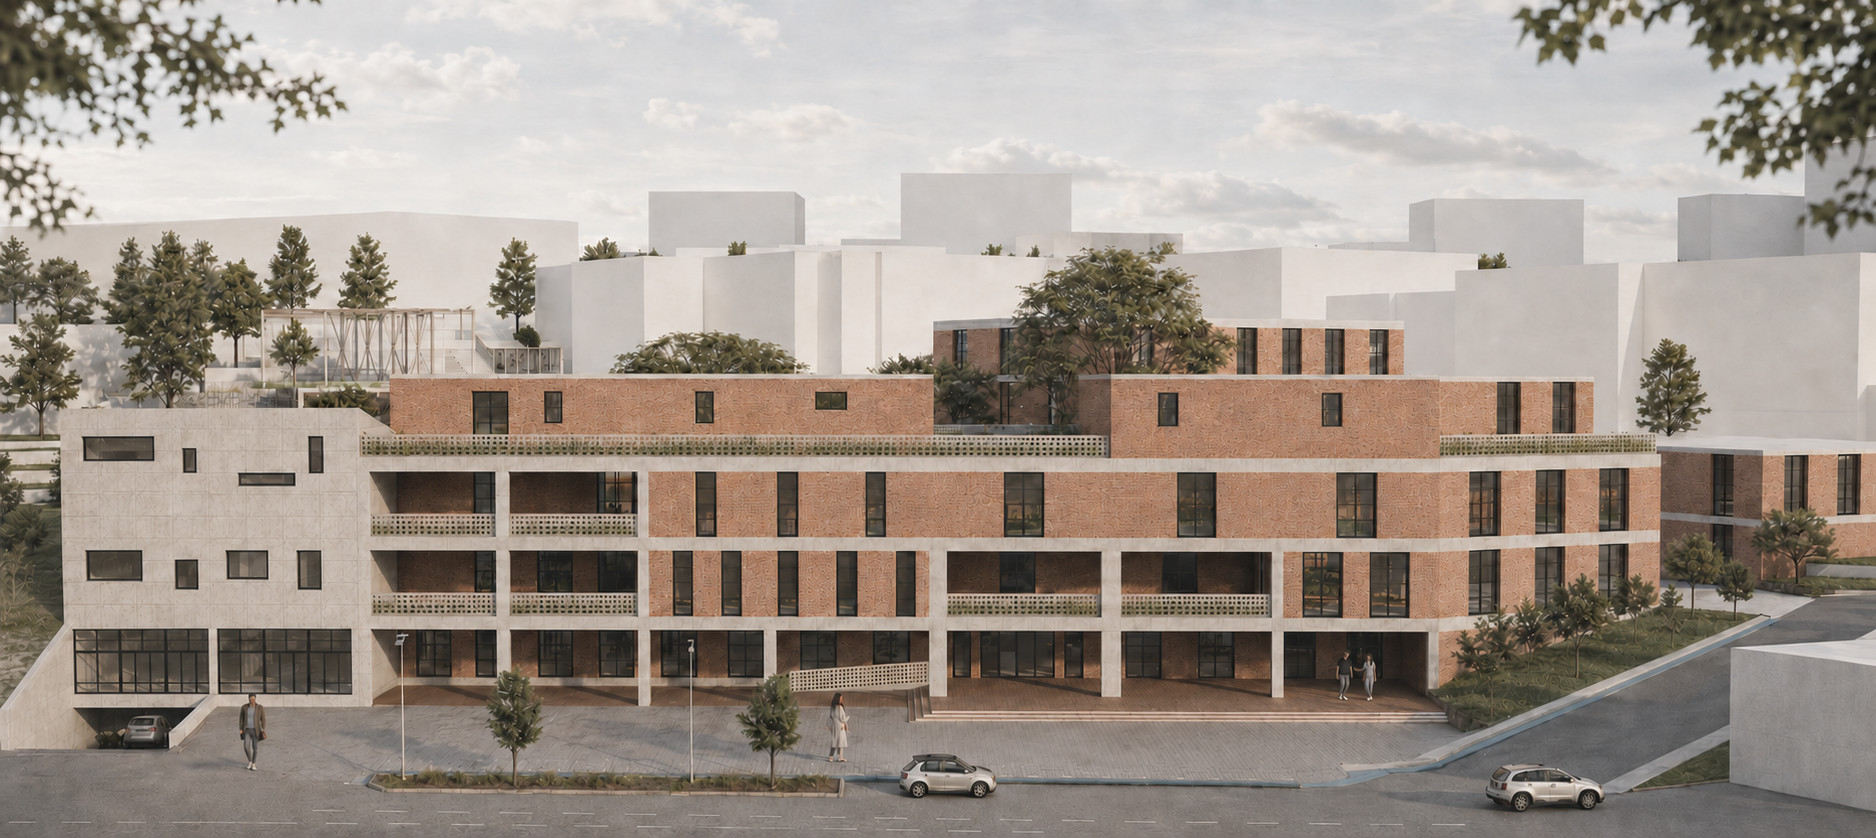
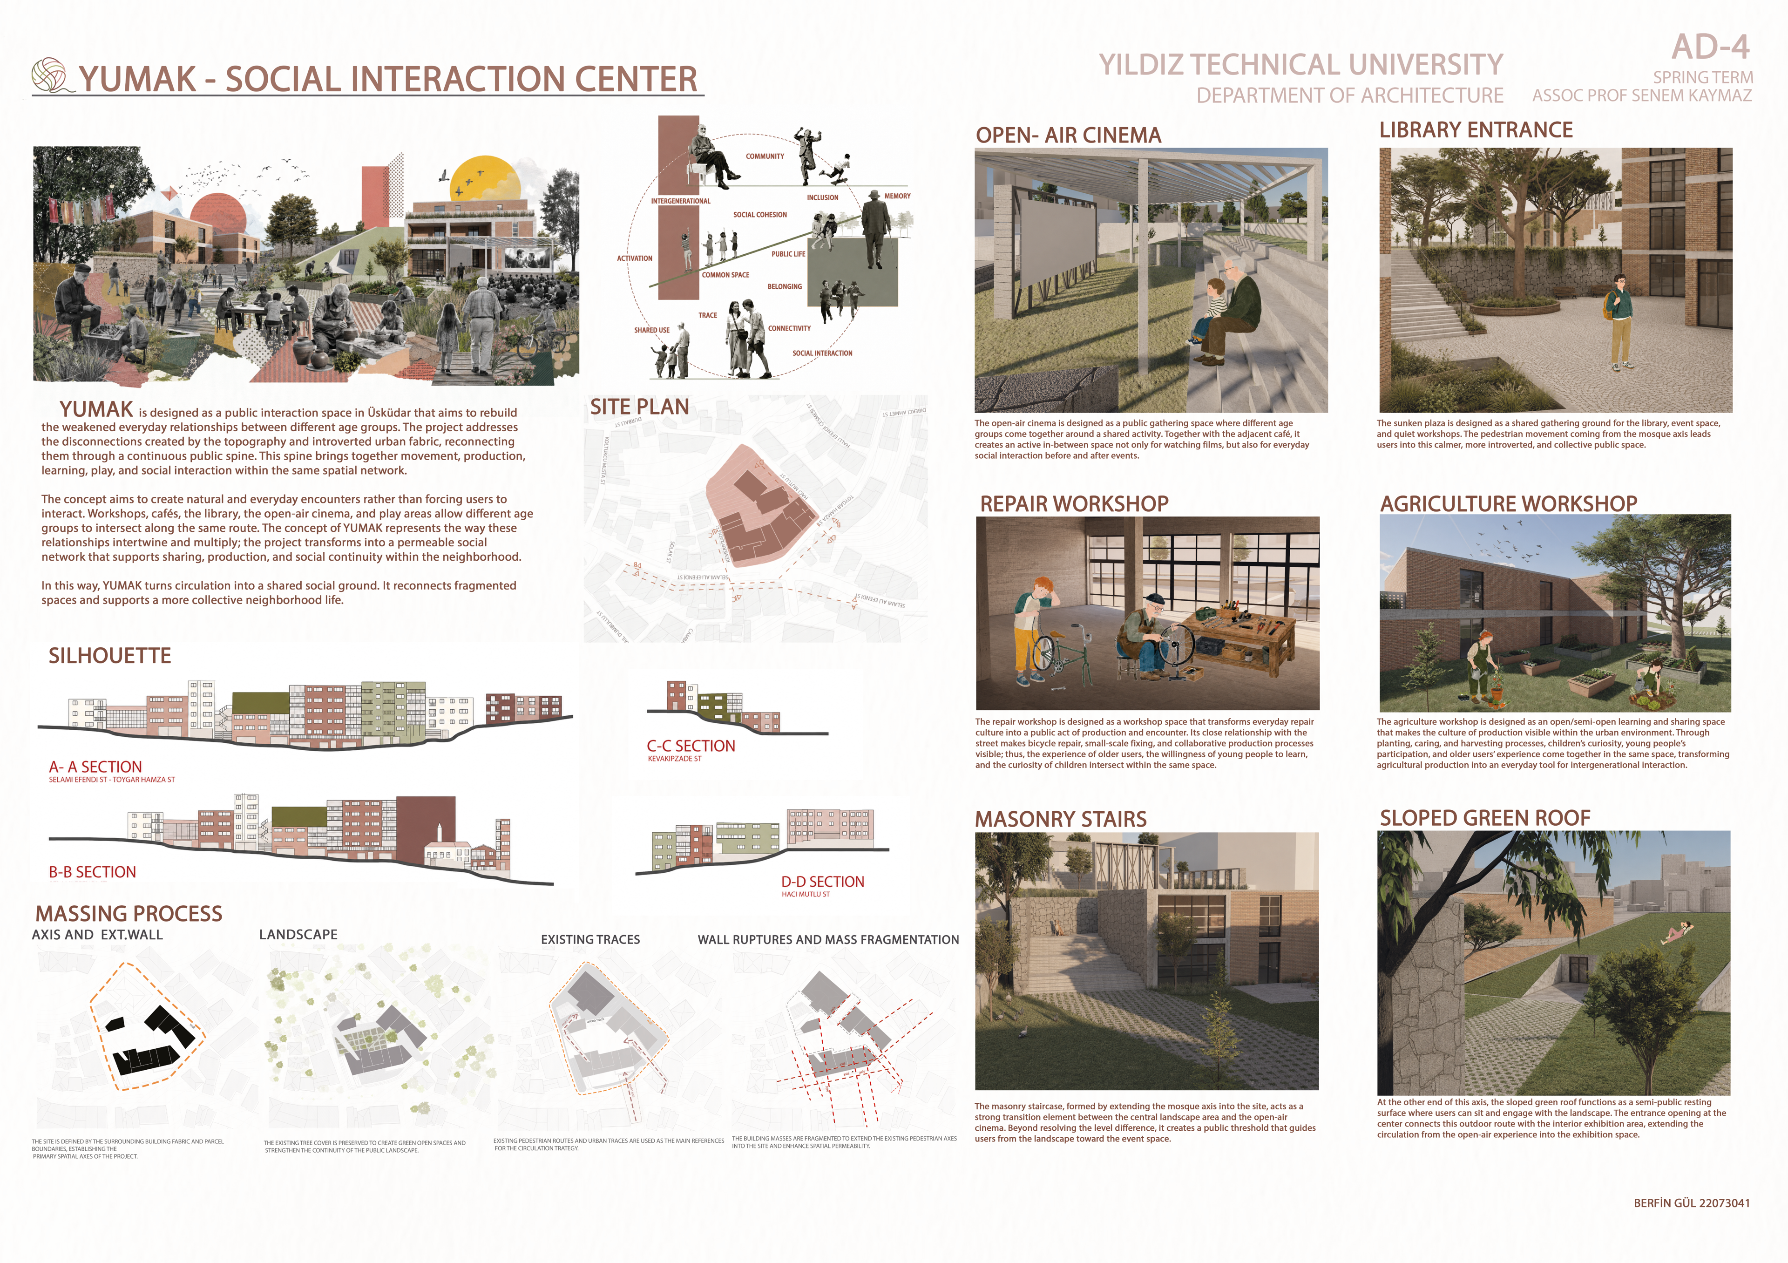
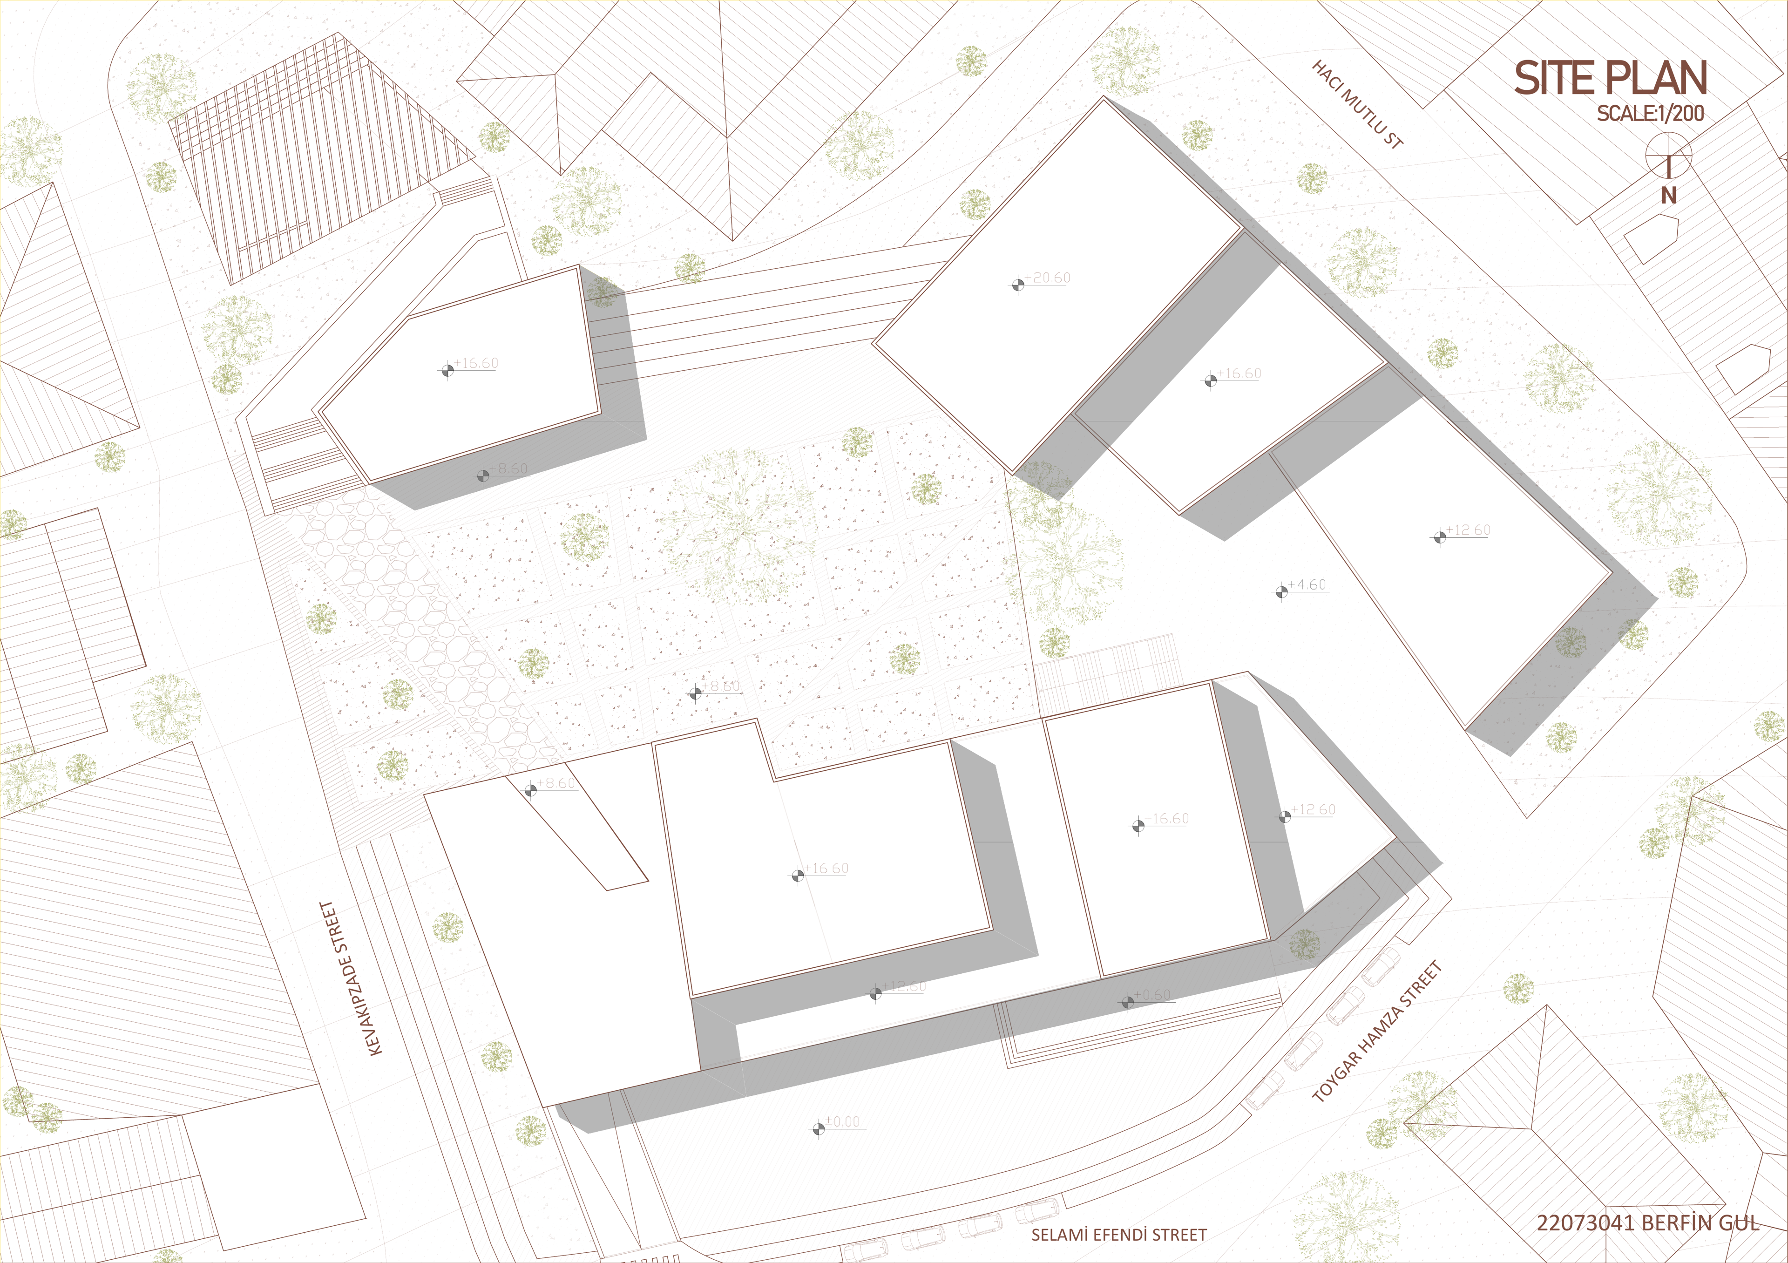
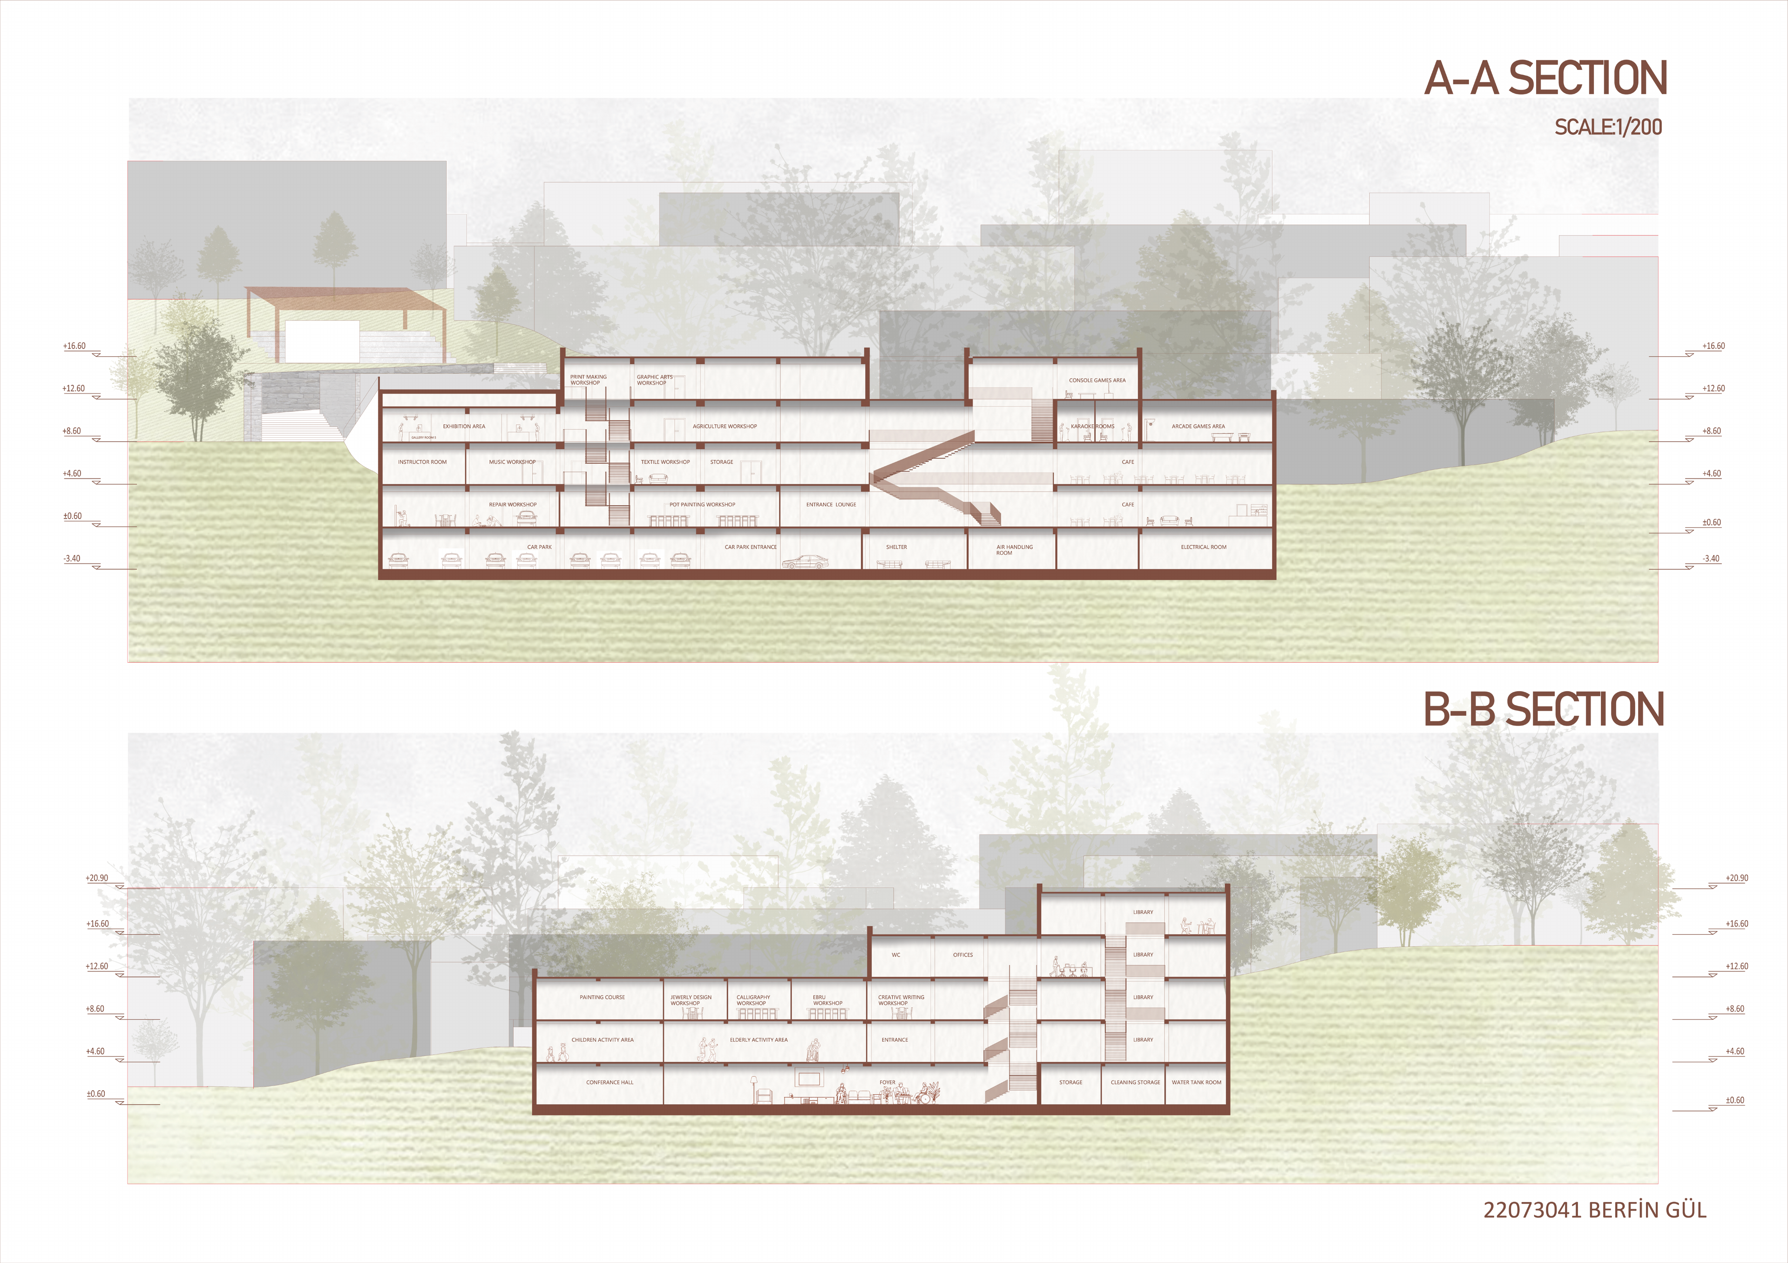
YUMAK is a multi-level community center that steps down a sloped site in Üsküdar, Istanbul, threading a continuous public route through a stack of workshops, gathering spaces, and terraces. The name — Turkish for a ball of yarn — describes the building's logic: a single strand of circulation winds through the section, binding disparate programs into one connected whole clad in warm brick.
Inside, the programme is deliberately intergenerational. Pottery, music, dance, textile, woodworking, stained-glass, and candle-making workshops sit alongside a library, café, conference hall, open-mic area, and analog and console games rooms. Children's activity zones share floors with elderly lounges, so that making and learning happen across ages, side by side, throughout the day.
The section is bioclimatic by design. Rooftop terraces and stepped setbacks capture daylight and prevailing breezes, while the massing shelters courtyards from wind. Material choices, natural ventilation, and rainwater strategies work toward a zero-carbon ambition — a civic building that gives energy back to its neighbourhood rather than taking it.
Idea
Concept
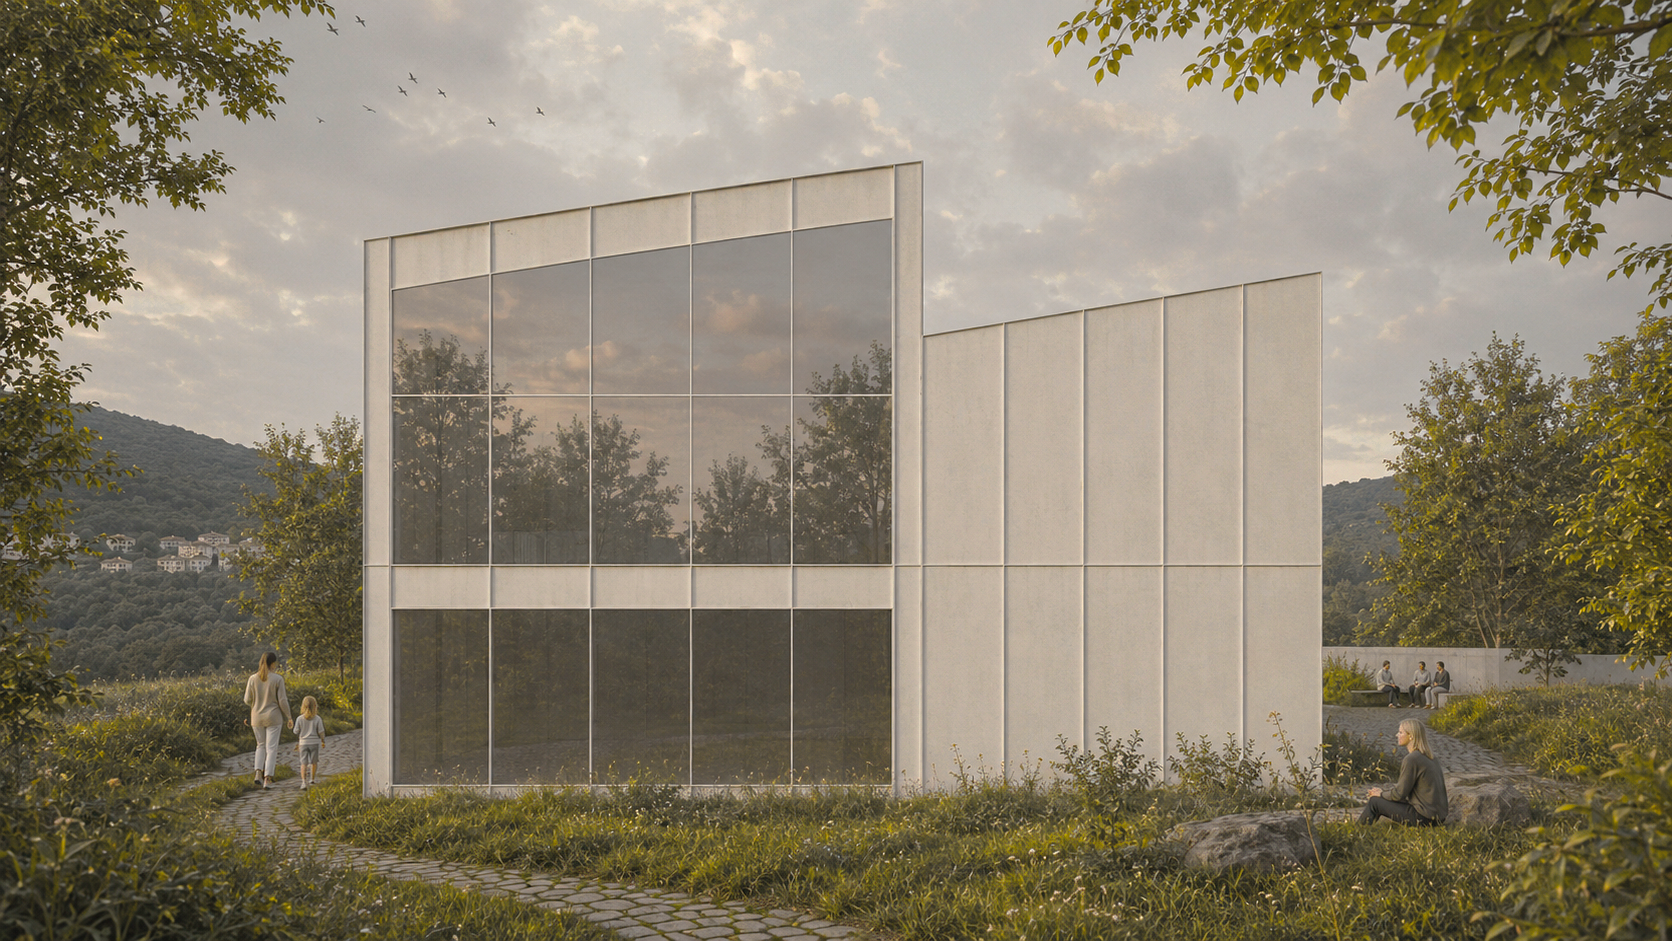
Visualization
Renders
Context
Site Plan
Program
Floor Plans
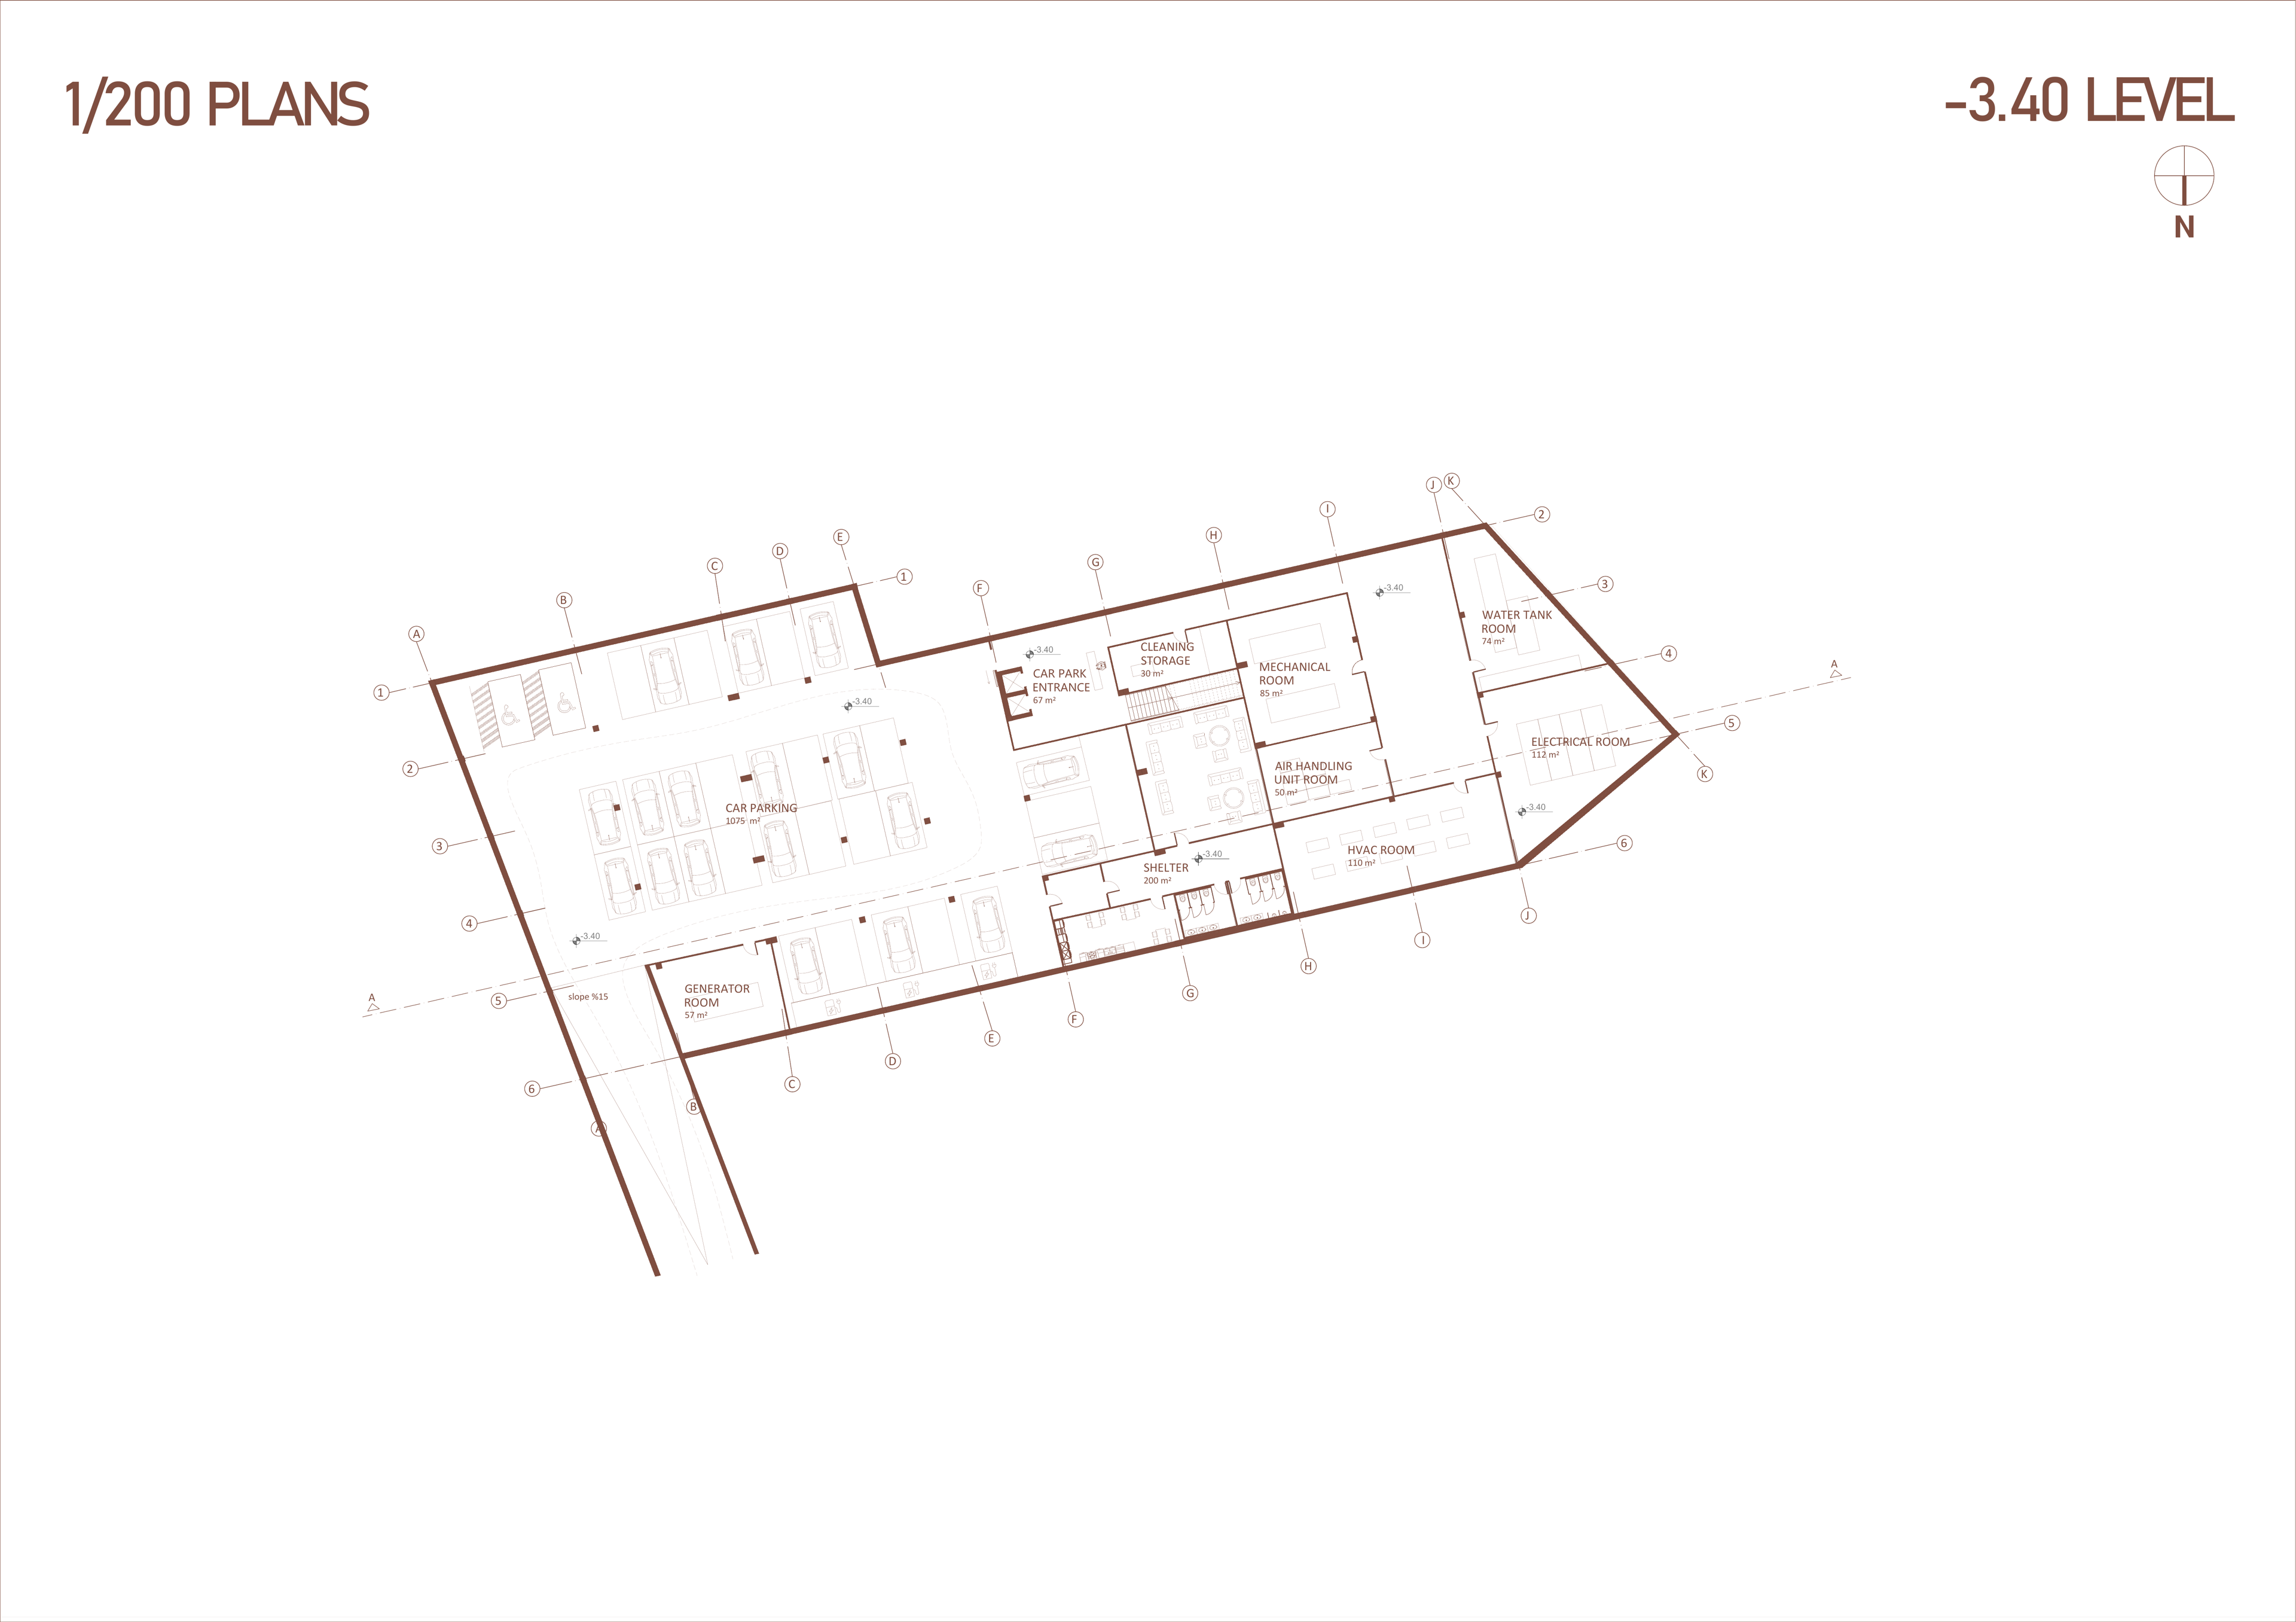
Level −3.40
- Car Parking1075 m²
- Generator Room57 m²
- Mechanical Room85 m²
- Shelter200 m²
- Water Tank Room74 m²
Facade
Elevations
Section
Sections
Sustainability & Bioclimatic Design
Optimization, Conservation, and Reuse of Natural and Built Resources
Construction
Partial Section Detail — 1:50
Exterior
- Brick Cladding
- Thermal Insulation — Rock Wool
- RC Structure
Interior
- Acoustic Vinyl Flooring
- Screed
- RC Floor Slab
Foundation
- Raft Foundation 100 cm
- Waterproofing Membrane
- XPS Insulation
Urban Scale
Masterplan
Model
Model
Next Project
FABRİKA
A factory of expression, turning an idea into text, then a staged play.